Small-Apartment Styling: Light, Storage and Furniture That Fit the Way You Live
A compact HDB flat or Singapore condo can look more spacious when every piece has a clear job. The trick is not to fill every wall. It is to control scale, preserve circulation, and choose furniture that earns its footprint. In Tampines, Bedok and Punggol, common lift and corridor dimensions make practical planning especially important: a sofa that feels generous in a showroom can dominate a 320 cm living room, while a dining table may block the only route between the kitchen and bedroom.
This guide looks at room dimensions, assembly difficulty, storage planning and light-luxury finishes. The aim is practical rather than showy: create a home that remains comfortable after delivery day, not just during a photoshoot.
What is the smallest furniture footprint that still feels comfortable?
Start with dimensions, not product names. Draw the room to scale, then mark fixed features such as doors, windows, sockets and air-conditioning outlets. Leave at least 75 cm for a main passage and 90 cm near a dining table if chairs must be pulled back. In a narrow condo corridor, keep the clear width above 100 cm where possible. These figures are more useful than a general rule about “small” rooms because HDB and condo layouts vary considerably.
Choose a solid wood sofa with a width around 160-190 cm for a compact living room, provided the room is at least 270 cm wide. A 200-220 cm model can work in a larger 320 cm space, but it should sit with 45-60 cm of breathing room at each side. Depth matters too: a sofa deeper than 95 cm projects into the room and reduces usable floor area. Look for legs that raise the frame by at least 12 cm; the exposed floor beneath can make the same sofa feel less bulky.
The goal is proportion. A low coffee table around 90-110 cm long, paired with a dining table no wider than 100-120 cm, often creates a calmer room than several large statement pieces. A marble table is useful for a compact dining zone because its slim pedestal can preserve visual space, although a wider slab of 120-130 cm requires careful chair clearance.
For a cohesive look, use one visual language. Italian light luxury for small living room styling often means restrained profiles, warm stone and pale timber. French provincial details can soften a flat, but they should remain controlled. A search for French provincial with storage can be useful when considering an ottoman or sideboard with concealed compartments, provided the piece is no deeper than 40 cm.
How do you keep a small apartment from feeling crowded?
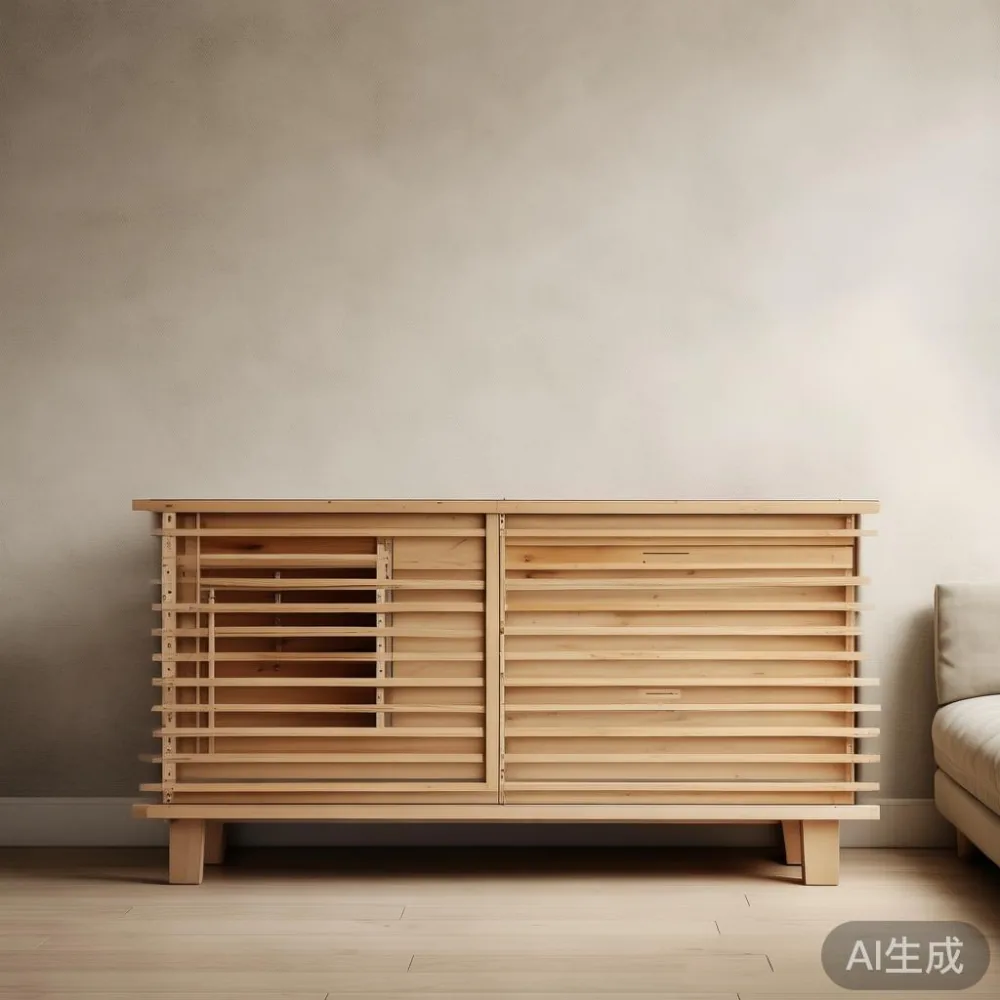
Divide the room into zones rather than arranging furniture along every wall. One clear seating zone and one storage wall are enough for many apartments. Float the sofa about 30 cm from the wall where circulation permits, or place it opposite a slim media console. A 140-160 cm console with closed doors contains clutter without adding many visible lines.
Vertical storage is one of the most effective answers to limited floor area. A wall-mounted cabinet may reach 180-220 cm high and project only 30-40 cm. Keep the lower 15 cm clear, especially beside lift lobbies, corridors and laundry areas. In Punggol family flats where toys and school bags accumulate quickly, closed storage can preserve a calmer appearance than baskets scattered around the room.
Use light finishes deliberately. Pale oak, cream lacquer and muted taupe reflect daylight and help compact rooms feel open. Avoid matching every surface in the same high-gloss finish, since reflected glare can make the room busier. Mix 2-3 tones with small objects in one accent colour. This is where post-modern light luxury can work well: clean geometry with one sculptural detail, such as a narrow lamp or a Modern light luxury accent chair in muted leather.
Before buying, tape the intended footprint on the floor with painter’s tape. Leave it in place for 2 days and walk past it at least 20 times. If someone consistently turns sideways, the arrangement is too tight. The tape costs under SGD 5 and can prevent a costly layout mistake.
How do you plan a dining area in a compact Singapore home?
Measure the dining zone from the nearest obstruction, not merely from the wall. A 90 cm round table generally needs about 150-160 cm of total width for four chairs; a 120 cm round table may need 180 cm. Rectangular models offer more seating but need at least 90 cm between a chair and the table edge when someone is sitting down.
For a compact dining area, a 100-120 cm rectangular dining table for four people is often easier to manage than a large six-seat model. If space is tighter, consider a 70-90 cm round table for two or three. A solid wood dining table with a trestle or pedestal base leaves more knee room than a wide central pedestal when chairs approach from opposite sides.
Pendant placement affects the perception of height. Hang the centre of a round fixture over the centre of the table; for a rectangular table, align it with the table’s long axis. The bottom of a shade can sit about 65-75 cm above the tabletop. This leaves adequate headroom without stretching the room visually.
For a nearby work area, a wall-mounted desk may be better than a full writing table. A 100-120 cm desk at 55 cm deep can support a laptop, notebook and monitor. If the desk is used daily, choose a chair that fits fully under it and avoid a narrow drawer pedestal that competes with legroom. Use cable channels no wider than 4 cm to keep wires together.
How much assembly difficulty should I expect from flat-pack or modular furniture?
Assembly difficulty depends on the design, packaging and access route, not only the price. A ready-assembled solid wood bed frame may still require two people to carry it upstairs if the lift opening is less than 85 cm. By contrast, a flat-packed nightstand can be difficult if its fixings are poorly labelled or the instructions rely on unclear diagrams.
Ask the supplier for the assembled dimensions, carton dimensions, carton weight, number of packages and a clear assembly rating. A simple rating can be: 1 for pieces requiring only legs or a fixed cushion, 2 for products with 4-8 joinery steps, and 3 for wardrobes or bed frames that need careful alignment. Request photographs of the carton labels and instructions. Confirm whether hardware is pre-installed and whether tools are included.
In Singapore, measure the lift before ordering. For many HDB blocks, passenger-lift doors are around 80-90 cm wide, with lift cars near 110-140 cm deep and 110-140 cm wide. Condo service lifts may vary more. The carton must fit through the entrance, turn into the corridor and enter the flat without scraping walls. If a carton is 65 cm long and 40 cm wide, it may turn more easily than a box that is 120 cm long, even if both fit inside the lift.
Stairs add another layer. A 45 kg wardrobe carton may be manageable for two capable adults on a straight flight, but it becomes tiring across several landings. There are 14 steps between many HDB floor levels. A longer carry should be quoted as a separate service, and the lift reservation should be arranged before delivery.
MIDHILL describes product assembly difficulty clearly in each specification and provides assembly guidance with selected pieces. This matters for anyone comparing a 35 kg solid wood bed frame, a 22-28 kg nightstand and a 60-75 kg wardrobe. It also allows the delivery team to decide whether stairs or special handling are needed rather than arriving with an unsuitable trolley.
How do you style European light luxury wardrobe in an apartment?
A wardrobe can define the bedroom wall, so its height and depth need to match the room. If the ceiling is 260 cm, a wardrobe around 210-230 cm high can feel proportionate while leaving 30-50 cm above it. The standard depth of 55-60 cm suits most hinged wardrobes and hanging space. A sliding system can reduce projection to about 50-55 cm, but it needs more front clearance because panels slide across the opening.
Choosing how to style European light luxury wardrobe in apartment interiors is less about adding decoration and more about reducing visual noise. Full-height doors with flush handles create a clean plane. Open shelving should occupy no more than 15-20% of the wardrobe front if the room feels busy. Use closed storage for hanging clothes and reserve open sections for 2-3 neutral objects.
Similarly, how to style European light luxury wardrobe in room layouts calls for one warm light above or beside the unit. A slim wall light takes less space than a table lamp on a nightstand. Check the socket position before placing the wardrobe because installers need safe access and a clear floor area for assembly.
Inside, divide the contents by frequency. Keep everyday shirts, trousers and workwear within the easiest reach zone, between about 70 and 160 cm from the floor. Store seasonal items above or below. Add drawer organisers no deeper than 45 cm, and measure internal widths; a nominal 100 cm wardrobe may have less than 94 cm of usable internal span after panels and fittings.
For a room under 300 cm wide, consider a 150-180 cm wardrobe rather than two separate units with a visible gap. A single piece often has a smaller assembly difficulty because there are fewer carcasses to align. If two wardrobes are unavoidable, place them flush and treat them as one architectural surface.
Which furniture gives the most storage without the heaviest visual footprint?
Closed storage is usually the most space-efficient choice because it absorbs visual clutter. Look for a sideboard or media console with doors, drawers and a depth of 35-45 cm. The top can support a television, but it should not become an additional display surface. Leave one small grouping of objects—perhaps a lamp and a ceramic bowl—rather than 6 decorative pieces.
A nightstand should complement the bed height. Mattress tops commonly sit around 50-60 cm from the floor, so a 45-55 cm nightstand is convenient. A width of 35-50 cm is enough for a phone, water glass and charger. For narrow bedside zones, a 20-25 cm wall shelf may replace a floor unit, though it provides less storage and must not obstruct a socket.
Under-bed drawers can increase capacity, but clearance is limited. Measure from the floor to the lowest rail before ordering. A 20-25 cm gap may accept slim drawers, while 15 cm or less is rarely practical. The bed frame should also leave enough room to remove drawers without scraping the floor.
Raised storage works well near lift corridors and entryways. A 120-150 cm bench with a lift-top can hold shoes, bags or a vacuum cleaner, but a bench in the middle of a corridor creates a pinch point. Place it inside the flat or against a wall that does not reduce the clear route.
When researching top 10 Rustic furniture ideas, focus on pieces with storage rather than fully rustic tables with bulky aprons and thick legs. A compact oak sideboard, a narrow console or a 2-drawer nightstand can provide texture through grain and colour without taking up excess floor area. Rustic styling works better in a small flat when it is a texture, not an entire theme.
What should you check before delivery to a HDB flat or condo?
Confirm the access route from the loading point to the room. Ask the delivery provider to measure the lift door, lift car, corridor turns, doorways and any staircase. For a standard HDB delivery, reserve a parking or loading arrangement through the relevant facility process. Condo management may require a service booking, a move-in form or protection of common-area surfaces.
Check delivery timing. A Singapore order may arrive within 7-14 days after production and stock confirmation, but made-to-order pieces can require 4-8 weeks. This estimate should be agreed before payment rather than treated as a vague promise. Shipping is free for orders over US$350 on the stated MIDHILL offer, though local taxes and duties must be confirmed for the destination.
For Singapore purchases, GST is generally 9%. A SGD 1,000 item before GST becomes SGD 1,090 after GST, so budget for the final payable amount rather than comparing pre-tax figures. Currency conversion can affect the final total for international orders. Ask for an exact SGD quotation where possible, including GST, delivery and any stair-carry charges.
Inspect the pieces on arrival. Check corners, drawer runners, door alignment, finish consistency and fixings before the delivery team leaves. Photograph any visible damage and record it on the delivery note. MIDHILL provides a 10-year structural warranty for qualifying products, and lifetime refinishing is available under the stated service terms. Review the care and warranty documents to understand coatings, exclusions and the refinishing process.
Returns are accepted within 14 days under the applicable policy, but bulky furniture can create special return arrangements. Confirm whether the original packaging, assembly and return transport are required. For a wardrobe or bed frame, assembly can affect whether a return is accepted, so inspect and test all moving parts before assembly begins.
How do you maintain a light-luxury look after the first year?
Compact homes show dust and clutter quickly, so make maintenance part of the design. Use closed storage for papers and small objects, and clear one surface each week. Vacuum upholstered seating every 1-2 weeks and rotate cushions monthly. Check solid wood surfaces every 3 months for dust, spills or finish wear. Avoid placing a dining table directly under a frequently used route where elbows may catch the edge.
Assembly difficulty can rise with age if screws loosen in humid conditions. Check the fixings on a bed frame, nightstand and dining table every 6-12 months, particularly in bedrooms with open windows or near external walls. Tighten fittings without forcing them, and use a soft cloth when cleaning lacquered or stone surfaces. A marble table should be protected from acidic liquids and dragged objects, even when the surface appears durable.
For larger furniture, keep the supplier’s assembly instructions in a digital folder. Label hardware in small bags if a piece has many components. This makes disassembly and future servicing easier, especially for a wardrobe with adjustable hanging rails or drawers. A small screwdriver, a 4 mm hex key and a level are enough for many routine checks.
Last month I visited a colleague in Bedok whose 290 cm living room initially felt packed. We replaced a 210 cm sofa with a 175 cm solid wood sofa, moved a 60 cm coffee table closer to the centre, and replaced 3 open shelving units with one 140 cm closed media console. The room looked about 10-15% more open, although the actual floor area did not change. The most useful change was not decorative: removing the chair that projected 55 cm into the main passage. The lesson was simple, though frequently forgotten—measure the route before styling the room.
For Singapore homes, a successful compact interior depends on disciplined scale, concealed storage and furniture that suits the delivery route. Choose a solid wood sofa that fits within the room’s width, a dining table that respects chair clearance, a wardrobe aligned with the bedroom architecture, and a nightstand sized to the bed. Keep visual richness in finishes and lighting rather than in the number of objects. That balance gives an apartment a light-luxury character without making it feel crowded.