How to Choose the Right Size for a Singapore HDB Living Room
A Singapore living room can look generous on a floor plan and feel surprisingly tight in person. A 3-room HDB flat in Tampines, Bedok or Punggol may combine the lounge, dining zone and entrance hall within a compact rectangle, while a new condominium can place a wide balcony, a recessed dining wall and a corridor directly outside the lift lobby. The measurement on the floor plan is only the beginning. You also need to know the clear width of the lift, the turning space at the corridor, the position of sockets and the route from the service entrance to the living room.
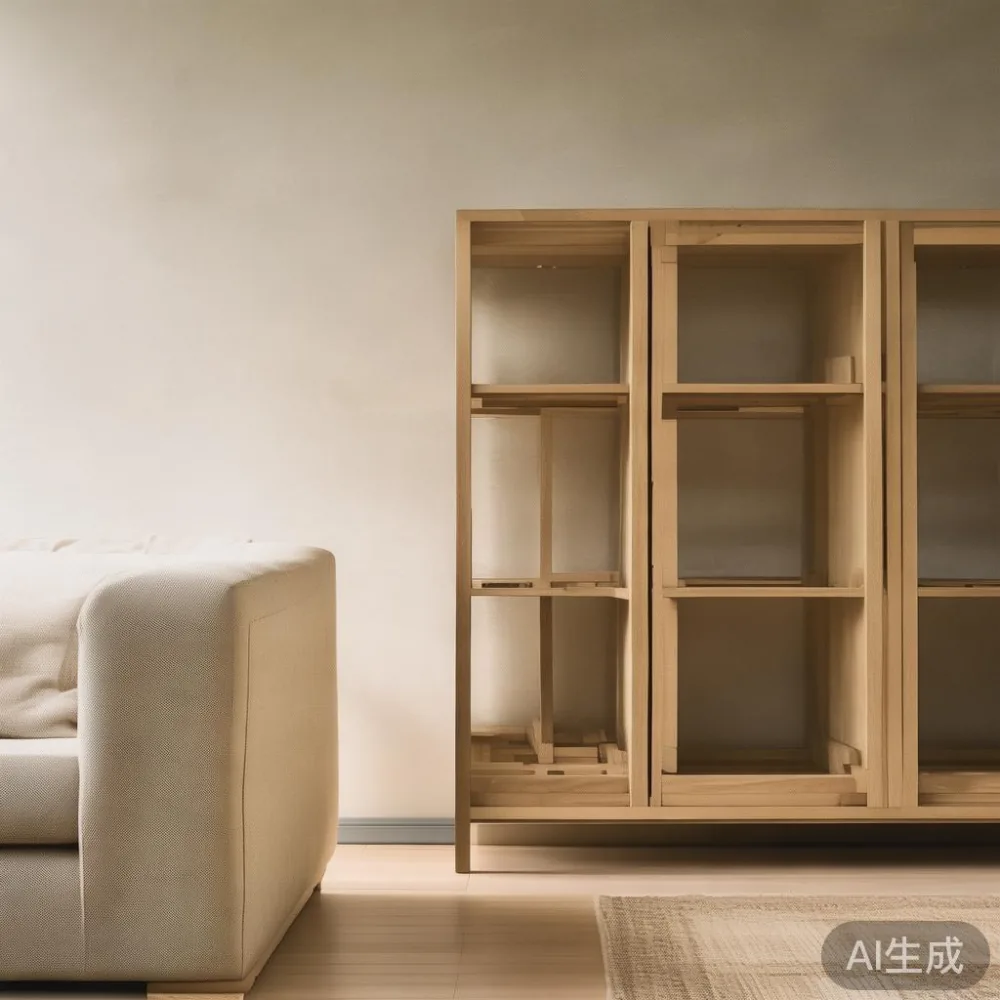
Size is not simply a matter of buying a smaller sofa. A solid wood sofa with long arms can consume 18 cm more floor space than a straight-armed model. A dining table that seats 6 may be perfectly comfortable until someone pulls out a chair. A tall wardrobe can block a window, a ceiling light or the path to a bedroom. The right pieces coordinate the room’s clearances, human movement and assembly requirements.
MIDHILL designs solid wood furniture with practical dimensions for international homes. Its 10-year structural warranty and lifetime refinishing service make long-term ownership easier to consider, while Singapore delivery should be planned in days rather than weeks. A 14-day return period also gives buyers room to assess dimensions at home, subject to the stated return conditions. For pieces above US$350, MIDHILL offers free shipping, with the Singapore equivalent shown at checkout after GST and local logistics are calculated.
What dimensions should I measure before choosing living room furniture?
Begin with the usable room, not the advertised floor area. Measure the wall-to-wall length in 2 places and the width in 2 places. If the results differ by more than 2 cm, plan for the smaller dimensions. Record the ceiling height too: a standard HDB living room may sit around 240–255 cm high, while ceiling details can change in renovated units.
Then measure five fixed points: the main doorway, lift opening, lift car dimensions, corridor width and the tightest turn between the corridor and your flat. A common passenger lift interior is approximately 110 cm wide and 140 cm deep, though accessibility upgrades and building-specific lifts can vary. Door leaves may reduce the practical opening to 90 cm. A 200 cm dining table can sometimes turn a corner when carried on its side, while a 180 cm table may need two people to rotate through a 110 cm lift lobby.

Write down the exact sofa opening, corridor and lift measurements before selecting a product. If a supplier lists only dimensions, ask for the packaged dimensions, the weight of the largest carton and whether the item enters as one piece or several. Assembly difficulty rises when a compact item is packed in a heavy carton that cannot pass through the lift or cannot be manoeuvred by 2 people.
I visited a family in Bedok last month to check a dining table that had looked suitable online. The table measured 160 × 90 cm, but its 94 kg marble top arrived in 2 cartons. One carton was 72 cm long and could enter the lift diagonally; the other had to pass through a 78 cm door opening. The delivery crew removed the central support in the building lobby and carried the sections upstairs. It took 3 hours rather than the estimated 40 minutes. The table fitted beautifully, but the route affected both the quote and the assembly difficulty.
This experience illustrates why room dimensions and access dimensions belong in the same calculation. Check the route from the ground floor as well as the final landing. Parking bays, drop-off zones, security gates and the service lift can create more restrictions than the living room itself.
How much clearance should remain around a solid wood sofa?
A living room should still work after everyone sits down and a tray of drinks is placed on the coffee table. As a practical target, leave 75–90 cm between the front of the sofa and the coffee table. This gives seated users room to move their knees and feet. Leave about 90 cm behind a dining chair when it is occupied; 75 cm is acceptable in a compact HDB setting, although it can feel tight when the chair is pushed in.
Keep at least 60 cm along a main circulation route where possible, and 75–90 cm in a more frequently used route from the entrance to the kitchen. These are working clearances, not guarantees that every layout will fit. A narrow HDB corridor with a shoe cabinet on one side may have only 70 cm of clear passage, so a slim 25–30 cm console could be more sensible than a 40 cm unit.
For a television, centre the screen against the longest clear wall rather than forcing it in front of the main door. A wall-mounted screen can begin at around 100 cm above the floor, with seating sightlines checked from the sofa. A MIDHILL TV console should be considered in relation to the cabinet depth, not just its width. A 180 cm console at 38–42 cm deep may be practical in a rectangular room, while a 200 cm version can crowd a compact HDB lounge. Check cable access, socket positions and the clearance required by the console’s assembly method.
Do not assume a larger sofa automatically creates a better-looking room. In an HDB living room of 3.2 × 4.5 m, a 210 cm sofa may leave insufficient space for a coffee table and a side route. A 170–185 cm solid wood sofa can provide 3 seats and preserve movement if its arms are narrow. Measure the sofa’s outer width, seat depth and arm height. Also check whether its back requires 5–10 cm of clearance from the wall for assembly.
Light proportion matters too. French light luxury often uses pale upholstery, slim console tables and restrained moulding to keep a room visually open. American light luxury can work with a deeper solid wood sofa if it is paired with clean geometry and lighter walls. The practical rule is to create visual air with colour, vertical lines and reduced object density rather than with very narrow furniture that feels unstable.
How should I size a dining table for an HDB or condo dining area?
Allow about 60 cm of width and depth per diner. This is enough for plates, glasses and usual serving dishes, although a busy table may need 65 cm per person. A 120 cm table generally suits 4 people in a compact zone, while 140–150 cm suits 6 and 160–180 cm can suit 6 to 8. Round tables are useful when circulation passes on all sides, but their chairs need more space when pulled back than the visible tabletop suggests.
Measure the dining zone after allowing for nearby walls, a sideboard and the route to the kitchen. A table placed in the centre of a 3.6 × 3 m space may leave only 75 cm on each long side. That can work for 4 diners, but the room will feel compressed during a 6-person meal. In a 4 × 3 m zone, a 160 cm table offers approximately 120 cm on each long side before chairs are occupied, making a 6-seat arrangement more comfortable.
Post-modern for dining room design can be useful here because clean lines and carefully proportioned curves soften the formality of a rectangular table without adding visual clutter. For an American-style interior, a solid wood dining table with a 75–76 cm height is easier to pair with varied chairs. For a French light luxury mood, consider an oval table with a pale finish and a simple marble side table for serving. Keep the number of competing surfaces limited if the dining area is visible from the entrance.
Check the tabletop thickness and under-table clearance too. Seats usually need 60–65 cm of knee space below a table, while aprons and cross supports may reduce that. Ask for an assembly diagram before purchase. A dining table that arrives as a 2-part top with detachable legs may have a lower assembly difficulty than a 1-piece marble table weighing over 80 kg.
Allow 5–7 business days for a typical made-to-order or export-led dining table unless the seller confirms a shorter lead time. Avoid relying on a weekend delivery promise for a unit with a restricted service lift. Coordinate the delivery window with building management and reserve the service lift if the estate requires it.
What is the right bed frame size for compact Singapore bedrooms?
Start with the mattress, not the wall. Standard Singapore bed sizes include 90 × 190 cm for a single and 150 × 200 cm for a queen, while Super Single and King sizes need separate checking. A queen bed frame may have an width of 156–165 cm and a length of 205–215 cm. Add 5–10 cm at the head for wall sockets, a headboard or assembly access.
For a 2.7 × 3 m HDB bedroom, a queen frame can dominate the room if both sides need equal access. If one side has a wardrobe door, leave at least 60 cm between the mattress edge and that door’s swing area. A 45–60 cm side gap may suit the other side, although a nightstand becomes harder to reach. For a 2.4 × 3.3 m room, a 135 × 190 cm bed can preserve a usable aisle.
A solid wood bed frame may include a 4–6 cm side rail, a 2–3 cm foot rail and an height near 95–110 cm. These small figures affect both circulation and the placement of a nightstand. A 40 cm nightstand may fit beside a queen bed, while 50 cm is more comfortable for a lamp, books and a phone charger. Check that the bedside drawer can open without hitting the wall or the mattress.
If the bedroom must also serve as a study, how to style European bed in bedroom becomes a question of proportion rather than decoration alone. A pale upholstered headboard, 2 wall-mounted reading lights and a narrow 35–40 cm nightstand can reduce the need for bulky bedside units. If you prefer a more substantial wood frame, how to style American bed in bedroom layouts benefits from simple bedding, one coordinated textile pattern and a clear 60 cm aisle.
Search phrases such as how to style European bed in bedroom can lead to a preferred mood, but the final frame must still match the room’s clear measurements. Check the packaging before delivery. A queen bed frame may arrive in cartons longer than 160 cm and weighing 35–55 kg. Stairwells and older HDB lifts can make a flat carton awkward even when the product itself fits the bedroom.
How do lift and corridor widths affect assembly difficulty?
Access is one of the most overlooked parts of furniture sizing. A living room piece may fit its intended location but fail to reach it. Obtain 3 measurements: the narrowest lift-door opening, the narrowest lift-car wall or door dimension, and the narrowest corridor turn. Keep 5–10 cm of working tolerance around large diagonal shapes. If the calculation is within 2 cm, ask for a written packing plan or an unboxed assembly option.
Solid wood furniture is dense. A dining table base may weigh 45–60 kg, a marble table top can add 35–70 kg, and a wardrobe back panel may become difficult to turn in a confined landing. Furniture with bolt-on legs is usually quicker to assemble than a fully fixed frame, but an instruction sheet with unclear part numbers can turn a 30-minute job into a 2-hour job. Ask whether tools are included, whether 2 people are needed and whether the warranty covers assembly guidance.
MIDHILL’s 10-year structural warranty applies to its products under the stated terms, while lifetime refinishing can help maintain solid wood surfaces over the years. These benefits support long-term planning, but they do not change the physical limits of a building. Record the delivery date, inspect the cartons and photograph the packaging before opening. Keep fixings in labelled bags and follow the manufacturer’s sequence to avoid trapping a joint.
For a condo, compare the service lift booking rules with the delivery lead time. Some buildings require 48 hours’ notice, while others ask for 3–5 days. A ground-floor loading area may save carrying effort, but parking restrictions can shift the burden to a trolley and 2 porters. The final quotation in SGD should state delivery, lift booking and any extra access charges. GST is included in the displayed checkout price where applicable, but confirm the treatment before payment.
How should I plan a wardrobe without making the bedroom feel smaller?
Measure the wardrobe opening before choosing a sliding or hinged configuration. A hinged wardrobe needs clearance for each door: approximately 55–60 cm per 60 cm door leaf. A sliding system needs less floor clearance, but the panels overlap and may require 6–8 cm of internal depth. Check handles, drawer projections and skirting boards along the wall.
For a 2.7 m wall, a 240–250 cm wardrobe can leave only 20–30 cm at one end, so the layout must be deliberate. A 200–220 cm wardrobe may be more balanced if it sits beside the bed and can hold hanging space, shelves and drawers in planned proportions. Internal widths of 45–60 cm suit most single garments. Deep shelving beyond 60 cm can waste space if folded items are not stored in larger sections.
Assembly difficulty can be higher for a wardrobe than for a sofa because of tall panels and alignment. A flat-pack carcass may enter a lift easily, yet the vertical panels may require 2 people and 45–90 minutes to secure upright. A delivered-and-assembled wardrobe may avoid the assembly, but the delivery crew still needs room to rotate the carcass into position. Specify the required floor area, usually 60–100 cm in front of the final position.
To keep a bedroom light in appearance, use one main wardrobe colour and avoid an identical finish on every available surface. A post-modern approach can pair a simple wardrobe with a round mirror and a slim nightstand. French light luxury works well with cream walls, pale wood and restrained metal details. If a marble table is used nearby, choose a small diameter of 45–55 cm so it does not visually compete with the bed.
What should I check before ordering furniture for a Singapore home?
Create a dimension sheet for each item. Record the product width, depth, height, package dimensions, carton weight, number of cartons, assembly time and number of people required. Add the room clearances and the access route. Compare the total footprint with the drawing rather than relying on a product photograph.
Ask for the Singapore price in SGD and confirm whether GST and delivery are included. For MIDHILL orders, free shipping applies above US$350, but check the converted Singapore threshold and the checkout breakdown. Plan for delivery within the stated lead time, often 5–7 business days for standard pieces and longer for made-to-order items. Use the 14-day return window to review scale and comfort where the policy permits, and retain the packaging for any return.
Lighting can change the perception of size by 15–20 percent. A room with warm, dim lighting makes dark solid wood appear visually heavier, while even 2700–3000K lighting can reveal grain and soften edges. Use 2 or 3 lamps instead of relying on one ceiling fixture, and position them so shadows do not make the sofa look narrower. For coastal interiors, best Coastal bed for 2026 styling can be interpreted through pale timber and relaxed textiles, but a coastal frame should still follow the bedroom’s measured clearances.
When comparing style labels, best European light luxury furniture can guide colour and detail, yet the strongest option is the piece that fits the room, the route and daily use. Check that the arms of a solid wood sofa can be reached, the dining chair can be pulled back, and the wardrobe door does not obstruct the bed. Confirm that the selected marble table has a manageable top weight and that the bed frame’s cartons fit the lift.
Finally, read the care instructions for Singapore’s humid climate. Keep solid wood away from direct air-conditioning vents and standing moisture, allow 3–5 cm of ventilation around a wardrobe, and use coasters on marble. A sensible size choice preserves circulation on delivery day, comfort on everyday evenings and access for repairs years later.