How to Choose the Right Size for a Singapore HDB Living Room
A Singapore HDB living room can look generous on a floor plan and still feel compressed once a solid wood sofa, dining table, and other daily-use pieces are placed inside it. The correct size is not simply a matter of taste: it affects circulation, lift access, assembly difficulty, cleaning, and how comfortably 4 to 6 people use the room.

For residents in Tampines, Bedok, and Punggol, the measured room must also work with the route from the loading point to the flat. A 210 cm sofa may fit through the main door of a new BTO and then fail at a 90 cm corridor turn. Check the lift car, lift door, corridor width, and turning space before choosing furniture wider than 90 cm.
MIDHILL designs solid wood furniture around practical dimensions, with a 10-year structural warranty and lifetime refinishing. Every piece still needs to fit the actual route into the home, especially where corridor walls, skirting boards, and gas risers reduce usable clearance.
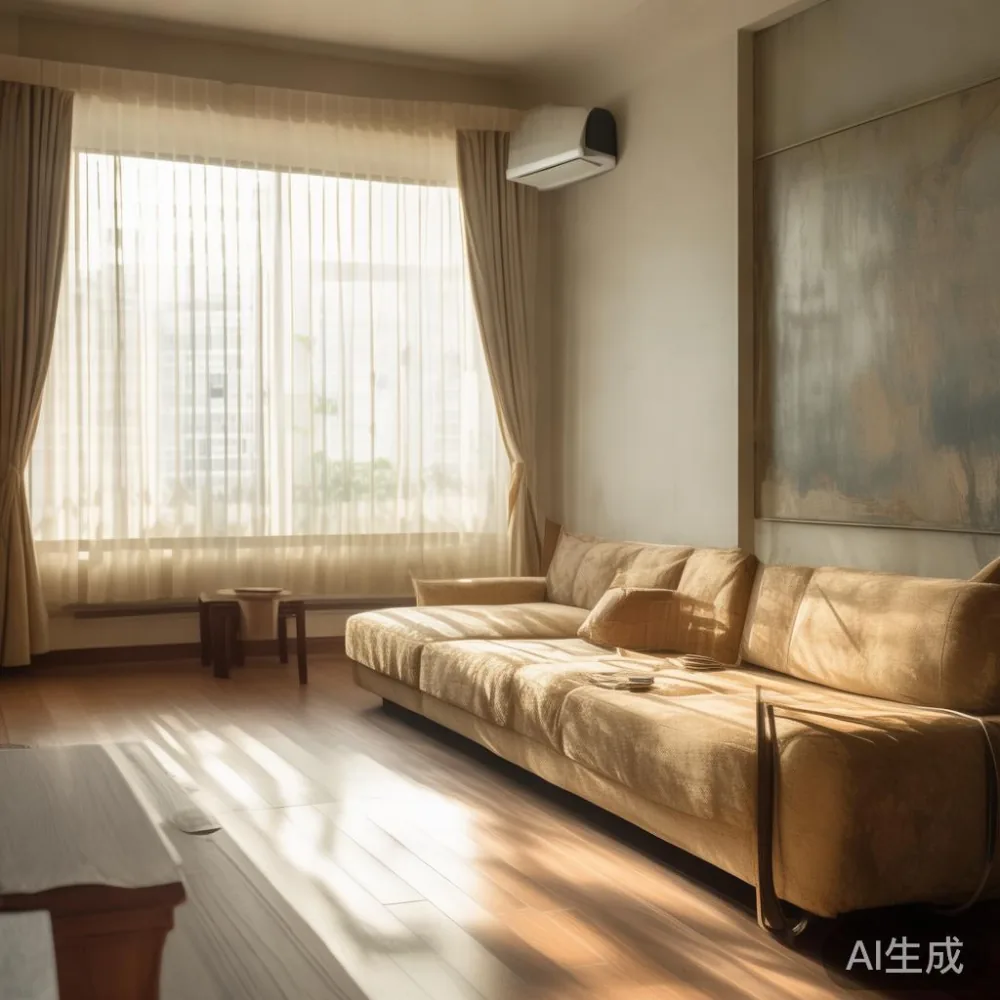
How do you measure an HDB living room accurately?
<Start with a tape measure and a floor plan marked in centimetres. Measure the room at 3 locations: near the window, through the centre, and near the balcony or kitchen access. Use the narrowest result. If a living room is 420 cm wide at one end and 385 cm at the other, plan around 385 cm rather than the maximum.
Record the ceiling height too. Most Singapore HDB ceilings are about 240 to 260 cm high, although older and renovated flats vary. Leave at least 20 cm above a tall wardrobe or bookcase for handling, and allow 75 to 90 cm of clearance in front of drawers that open into the room.
Map fixed obstructions. Account for air-conditioning units, wall-mounted sockets, television brackets, balcony doors, window sills, skirting boards, and service pipes. A wall that measures 300 cm may offer only 285 cm between a pipe and a door frame. Every sofa, bed frame, dining table, wardrobe, nightstand, or marble table should be checked against those usable dimensions.
For a compact room, write down the dimensions of each existing item before buying anything. Removing a temporary table can change the room’s apparent proportions. Draw the furniture footprint to scale on graph paper or a room-planning app, then include a 75 cm circulation route from the entrance to the balcony and seating.
Photos alone are unreliable because wide-angle lenses make rectangular rooms appear larger. Measure the width between the wall edges, the depth from the wall to the opposite obstruction, and the distance from the doorway to the nearest corner. Those 3 numbers provide a more dependable guide than visual judgement.
What sofa and table sizes work in a 3.6 by 4.2 metre HDB living room?
A typical HDB living room measuring 360 by 420 cm can support a sofa around 180 to 200 cm wide, but only when the opposite side has suitable circulation space. A 3-seat solid wood sofa with a depth of 88 to 95 cm leaves 265 to 280 cm of clear length when placed against a 360 cm wall. That can accommodate a 70 cm coffee table and still leave roughly 100 cm for movement.
For a narrower 330 by 390 cm room, consider a 160 to 175 cm sofa. A 210 cm model may fit physically but leave only 60 to 75 cm for people to pass once a coffee table is added. Apartment living often calls for a smaller seat depth of 85 to 90 cm rather than an oversized frame.
Coffee tables should sit 40 to 45 cm from the sofa edge and remain 30 to 40 cm narrower than the seating on each side. A 90 by 50 cm table works with a 180 cm sofa, while a 110 by 55 cm table suits a 210 cm sofa. A round table with a 70 to 80 cm diameter can improve movement in a square HDB layout because it has no sharp corner to obstruct a walking route.
The dining table deserves equal attention. Allow 90 cm behind each occupied chair for movement, or 75 cm where the room is tight and chairs can be partly tucked in. A 140 by 80 cm dining table seats 4; a 160 by 90 cm model seats 6. A solid wood dining table with extendable leaves is useful if the same room must handle weekday meals and larger family gatherings.
Light luxury can suit an HDB interior without filling it with large statements. Curved profiles, upholstered seating, pale oak, and refined joinery create a French light luxury mood, while clean lines and restrained colours reflect American light luxury. For a compact Tampines flat, Mid-century modern for apartment planning is particularly effective: tapered legs reveal floor area, low-profile forms keep sightlines open, and a limited palette makes 1 or 2 walls look intentional.
When researching a particular sofa, searches for top 10 French provincial furniture lists can identify the proportions and decorative vocabulary, but a large catalogue listing is not a substitute for checking the product dimensions. A MIDHILL French provincial sofa may suit a 420 cm-wide room with a 190 cm seating width; confirm the actual frame width, arm thickness, and packaging before ordering.
Can the furniture fit through the lift, corridor, and HDB doorway?
Measure the delivery route before the furniture leaves the warehouse. Lift specifications vary by block and refurbishment year, so ask the building management office for the internal car dimensions and door opening. For many HDB blocks, the lift car is around 140 by 210 cm, but this must be treated as a reference rather than a guarantee for every estate.
Compare each furniture package with the lift doorway and cabin diagonal. A rigid wardrobe 180 cm wide and 58 cm deep may enter a 210 cm-deep lift diagonally, yet the landing turn can still prevent delivery. Sofas should be removable or convertible where possible, while table tops can sometimes be separated from their bases. These options reduce assembly difficulty and minimise the risk of damaging a corridor wall.
Check the route on the actual floor. Note corridor widths of 100 to 140 cm, any 90 cm turns, fire doors, recessed thresholds, and the distance from the lift lobby to the flat entrance. The main door leaf may be about 90 cm wide, so a cabinet wider than 85 cm can require tilting. A light luxury dressing table with a narrow upper section, for example, should have a removable mirror and legs that detach without complicated tools.
Add delivery time to the purchase decision. Standard Singapore delivery may take 7 to 14 days, while made-to-order pieces can require 6 to 10 weeks. Confirm whether the quoted lead time is calendar days or working days, and whether the delivery team carries the item into the room or only to the door. It is also worth checking GST treatment: displayed consumer prices should state whether 9% GST is included.
MIDHILL offers free shipping above US$350 for qualifying international orders, but that does not remove the need to verify local access conditions. Singapore orders should have the lift dimensions, doorway widths, and assembly expectations confirmed before dispatch.
How do I reduce assembly difficulty without choosing small furniture?
Assembly difficulty rises when a heavy component must be turned sideways, fixed to an uneven wall, or aligned inside a narrow lift. Choose furniture with detachable legs, pre-aligned joints, labelled hardware, and clear instructions. Ask for photographs of the assembled piece and its packaging dimensions, including the length, width, and height of every carton.
A 60 kg dining table may arrive as 4 separate pieces rather than 1 heavy top. A modular solid wood sofa may have detachable seat cushions and separate legs. For a bed frame, compare the boxed sections with the lift doorway and the bedroom door. A queen bed commonly uses a 160 by 200 cm mattress, but the outer frame can reach 168 by 212 cm, making bedroom-door access a separate measurement from mattress size.
Wall anchoring adds another layer. Tall wardrobes and bookshelves should have anti-tip fittings, even in a rented HDB flat. Confirm that fixing into the appropriate wall type is included in assembly instructions, and never drill into gas-riser access panels. This is especially important for Punggol or Bedok blocks where service routes can sit in less obvious positions.
Measure the work area before delivery. A 180 by 90 cm space can support unpacking 3 cartons, while 120 by 70 cm may force boxes to remain in the living room. Clear a route with at least 90 cm width where possible. Protective blankets, corner guards, and a small hardware tray reduce scratches and misplaced screws.
Last month I visited a colleague’s renovated 4-room BTO in Tampines and watched a 190 cm sofa reach the unit. The lift measured 140 by 210 cm, but a recessed corridor narrowed one turn to 91 cm. The sofa’s detachable arms reduced the package to 176 cm, and 2 installers completed the job in about 35 minutes. The useful lesson was simple: manufacturer capacity matters less than the narrowest point on the route.
Which bed frame, wardrobe, and nightstand sizes suit an HDB bedroom?
A standard HDB master bedroom is often around 300 by 330 cm, but built-in wardrobes can reduce the usable wall length to 230 to 260 cm. Before buying a bed frame, reserve space for the mattress, bedside movement, and wardrobe opening. A queen frame measuring 168 by 212 cm can fit across a 300 cm wall, but its depth may still interfere with a 60 cm-deep wardrobe.
Compare Japanese bed vs Mid-century modern bed choices by their floor footprint rather than style label alone. A Japanese-style platform bed usually sits close to the floor and may have a shallower visual profile. A Mid-century modern bed with tapered legs can preserve air beneath it and suit a larger bedroom. The comparison of Japanese bed vs Mid-century modern bed should include the assembled frame dimensions, slat support, headboard thickness, and whether the mattress sits high or low.
For a compact room, a 90 by 200 cm single frame leaves more floor area than a queen. A queen bed can work if the room measures at least 320 cm in one direction and the wardrobe depth is included. Allow 60 cm beside the bed for a nightstand and 75 to 90 cm along the main access side where possible.
Nightstands should be checked against the bed’s actual frame edge. A 45 by 38 cm model fits many queen beds, while a 50 by 40 cm unit provides more drawer space but reduces bedside clearance. Keep the top at approximately 55 to 65 cm above the floor for easier reach.
Wardrobes require more generous planning. A 120 cm wardrobe may have 2 doors of 60 cm each, while a 150 cm unit uses 3 doors. Hinged doors need space to open; sliding doors need clearance behind them and can sit against a wall with skirting boards. For someone deciding whether is Japandi wardrobe worth it, the answer depends on usable width, door movement, interior fittings, and the room’s visual balance. A 100 to 120 cm Japandi-style wardrobe may suit a bedroom with limited wall length, provided it includes hanging space, shelves, and drawers in the required proportions.
For post-modern light luxury, pair warm wood with simple curved edges and a few metal accents rather than adding several competing patterns. The same approach works for a solid wood bed frame and marble table combination, although a marble top needs careful weight planning and should not be positioned where it obstructs the only circulation route.
How much clearance should remain around the living room furniture?
Leave 75 to 90 cm between a sofa or bed and the main circulation path. A gap of 30 to 45 cm is enough between a sofa and coffee table for a seated person’s legs. Keep 60 cm in front of a wardrobe for an open door and 90 cm for a drawer to be used comfortably. A dining chair pulled back usually requires about 60 cm beyond the table edge, so 90 cm is preferable when the route passes behind it.
Do not measure only the furniture footprint. Include where people naturally sit, stand, and walk. In a 360 by 420 cm room, placing a 200 by 95 cm sofa along the long wall leaves 325 cm to the opposite side. A 100 by 55 cm coffee table reduces that to 270 cm, leaving 170 cm for circulation after accounting for the gap between sofa and table. This calculation is more useful than assuming that any item below the room width will feel comfortable.
Allow 10 to 15 cm between the sofa and curtains if the window is used daily. For a dining table near a balcony door, maintain the door’s swing or sliding clearance of at least 70 cm. If a marble table is used as a side table, keep its overhang within the frame footprint and check the combined weight when placing objects near an edge.
Keep the television viewing distance practical. A 65-inch television is generally viewed from about 2.5 to 3.5 metres away, while a 75-inch model may require 3 to 4 metres. A large television on a 360 cm-wide wall can dominate the room, so the sofa width and opposite-wall distance should be checked together.
Use the 14-day return policy as a final decision safeguard. If the item is eligible, confirm whether the return requires original packaging and who bears return delivery or pickup costs. Furniture that has been assembled may not qualify, so installation should occur only after the dimensions, condition, and finish have been checked.
What should I confirm before placing a furniture order?
Create a measurements sheet with 10 numbers: room width, room length, ceiling height, lift car width, lift car depth, lift door width, corridor width, flat-door width, main circulation route, and delivery packing dimensions for each furniture item. Photograph each measurement with the tape visible. This reduces confusion after the order is made and helps the delivery team plan.
Next, check the product specifications against your notes. For a solid wood sofa, confirm the width, depth, arm width, seat height, leg removal method, and package size. For a dining table, request the extension mechanism, leaf storage details, and assembled weight. For a wardrobe, confirm door type, internal layout, mirror fitting, plinth height, and wall-anchor method. For a nightstand, check drawer travel and the gap needed behind it.
Ask MIDHILL to review the access route if several measurements are close to the limit. A team familiar with export packaging and furniture construction can advise whether a component should be separated before delivery. The 10-year structural warranty supports long-term use, while lifetime refinishing helps maintain the wood finish, but neither changes the need for accurate access planning.
Budget for the full cost in SGD, including 9% GST where applicable, delivery, assembly, and any stair or lift restrictions. Prices can vary by size, timber, finish, and configuration, so request a written quotation with a fixed validity period. Avoid choosing a larger item simply because it offers a lower price per seat; the hidden cost may be extra assembly difficulty, wall damage, or a delivery route that does not work.
The most comfortable HDB living room is rarely the one filled with the largest pieces. It is the one where a 180 cm sofa, 100 cm coffee table, and 140 cm dining table each have a clear function, with 75 to 90 cm for movement and a delivery route wider than every package. Measure twice, compare the smallest clearance, and then select the finish and light luxury character that suits the home.