Small-Space Living, Styled with Less Furniture and Better Proportions
A compact HDB flat in Tampines or a narrow condo in Bedok can still feel calm, generous, and carefully composed. The difference rarely comes from filling every wall with furniture. More often, it comes from choosing pieces with the right proportions, keeping circulation routes clear, and accepting that some rooms need only 4 or 5 substantial objects rather than 12 small ones.
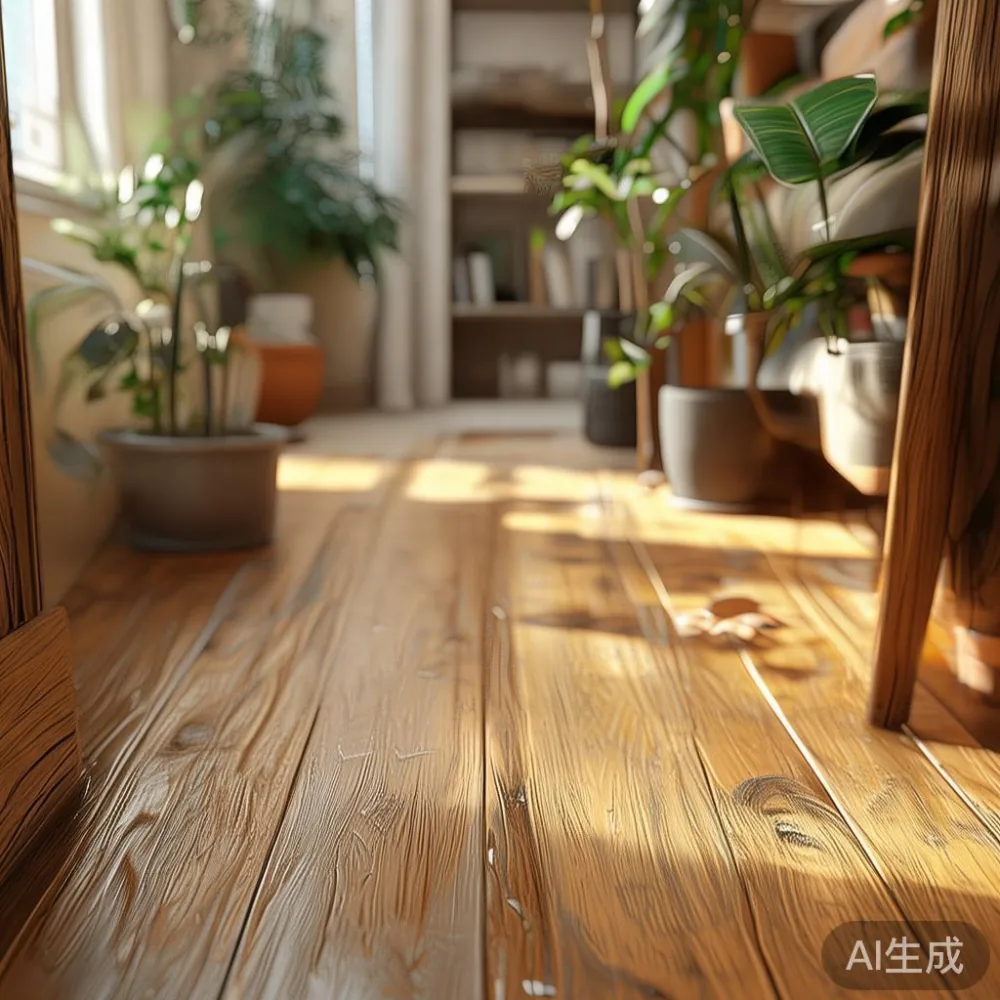
I spent several evenings in a friend’s 68 sqm Punggol flat last month, testing layouts on paper and then moving the actual pieces around. The sofa measured 184 cm, the dining table 120 cm, and the bed frame 160 cm. The most successful arrangement used fewer pieces than the original room and preserved a 75 cm route from the entry door to the kitchen. That practical margin made the flat feel larger immediately.
For Singapore homes, measurements should begin with the lift, corridor, and room rather than a catalogue image. A HDB lift may be only 100–130 cm wide, while a condo service corridor can narrow to around 120 cm. A solid wood dining table that looks effortless in a showroom may be impossible to manoeuvre through a turn if its longest side exceeds 150 cm. Modular choices, flat-packed side panels, and removable legs can solve this, but assembly difficulty still deserves attention before checkout.
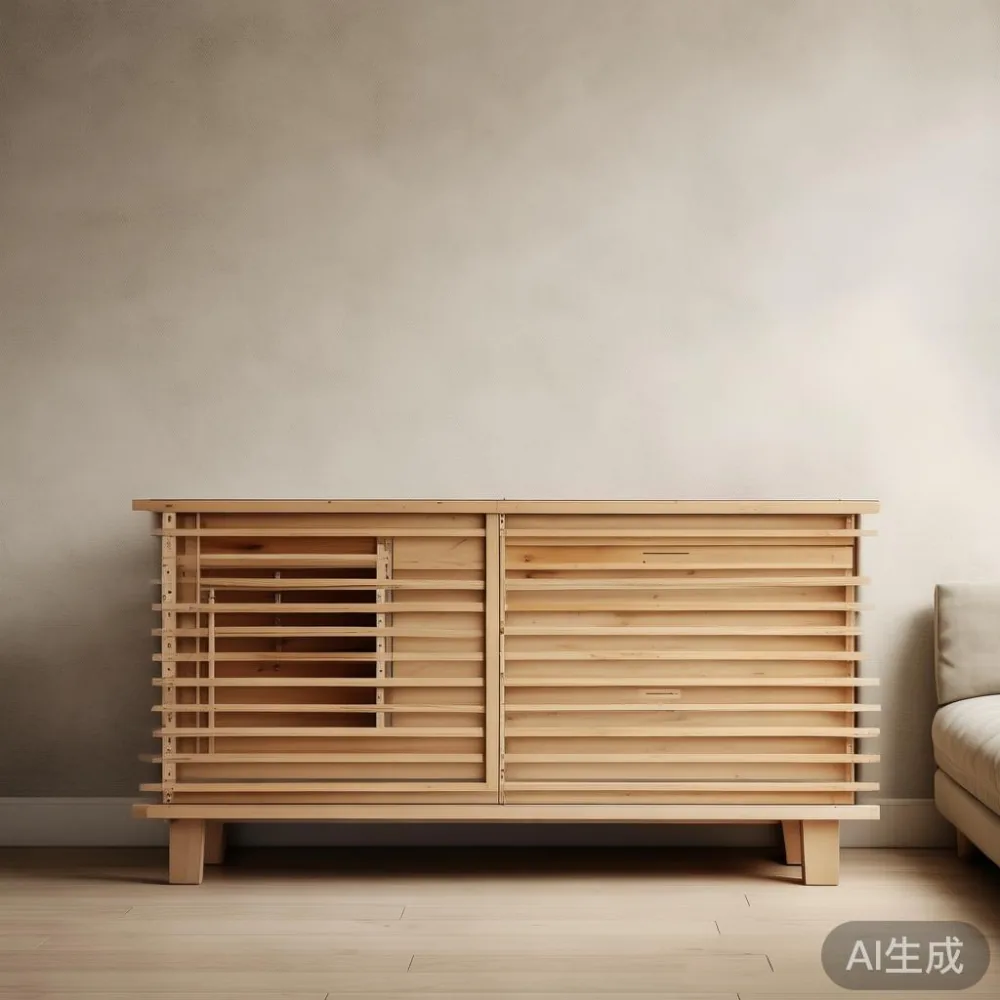
What actual space do you have after measuring the flat?
Measure the usable length and width of each room, then mark door swings, sockets, windows, and radiator positions. For a compact bedroom, leave at least 60 cm beside the bed where possible and 75 cm along the main access route. Around a dining table with 4 chairs, allow 90 cm from the table edge to a wall or cabinet. These figures are not decorative rules; they determine whether people can pull a chair back, carry a tray, or open a wardrobe door without blocking one another.
Account for the route from the lift. If the lift is 105 cm wide and the furniture box is 110 cm, it will not enter, even if the flat itself could accommodate it. Ask for the packaged dimensions and the weight of each carton. A solid wood bed frame may arrive in cartons of 28–45 kg, while a dining table can weigh 35–60 kg. One person may struggle with the latter; two people may need 10 minutes just to rotate it through a corridor.
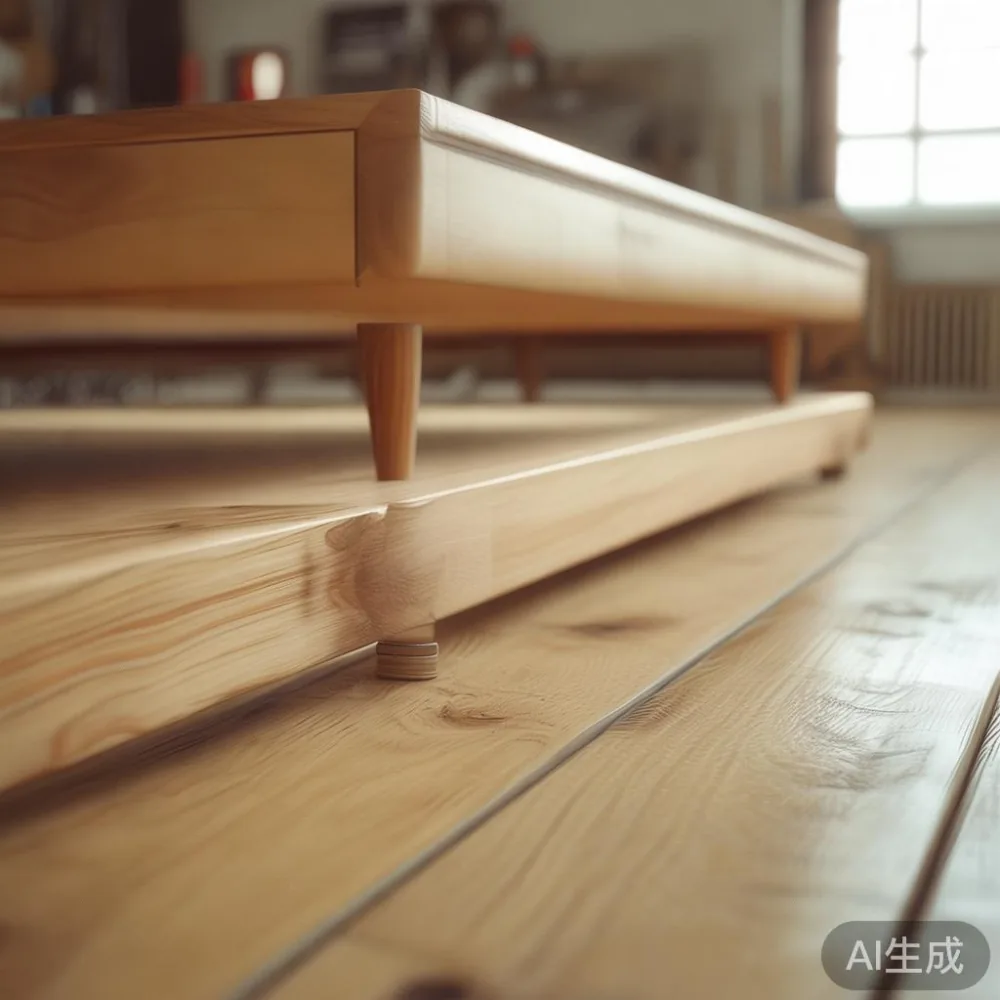
Singapore’s GST is normally 9%, so compare the final cost before deciding whether an item fits the room. If a solid wood dining table is SGD 1,280 before GST, the payable total is SGD 1,395.20. A slightly smaller model at SGD 980 becomes SGD 1,068.20, and that difference may buy better delivery access or a chair that tucks in properly.
Which pieces should earn their floor space?
Begin with the function that happens most often. In many HDB flats, the living area doubles as a dining and work zone, so a large solid wood sofa can monopolise the room. Choose a 160–180 cm model rather than a 220 cm one if the television wall and dining corner share the same space. A low back, slim arms, and a raised leg design preserve visible floor area; they also allow light to travel across the floor, which makes a 72–90 sqm flat appear more open.
A solid wood sofa should not be confused with a frame upholstered in veneer. Look for kiln-dried hardwood, corner bracing, and replaceable cushion covers. For a 170 cm three-seat sofa, a sensible target is 35–50 kg depending on the timber and suspension. Leave 35–45 cm between the sofa and coffee table, and avoid placing a large table directly in front of the main walkway.
For dining, a 100–120 cm table fits 4 people in a tighter room. A 140–160 cm table can seat 6, but only when chairs can be pulled back without colliding with traffic. One of the useful comparisons in compact-home planning is French bed vs Japandi bed: a French bed often has a visual presence that suits a larger bedroom, whereas a Japandi bed frame can feel more restrained in a 3.0 by 4.2 m room.
The same restraint applies to storage. A wardrobe with sliding doors can reduce the clear opening needed from 80 cm to about 60 cm, although the panels still need space to slide. Aim for 55–65 cm deep for hanging clothes and add a 12–15 cm allowance for hinges or angled drawers. Closed storage also reduces visual clutter. In a study, Modern light luxury with storage can mean a desk with shallow drawers and a slim wall cabinet, not a room filled with separate boxes.
Light-luxury positioning works best through material, proportion, and finish rather than excess. French light luxury might use pale oak, linen upholstery, curved edges, and small brass details. American light luxury can pair warm walnut with cleaner geometry and broader upholstered forms. Post-modern light luxury can introduce a marble table or an Italian light luxury dressing table, provided the surface area stays controlled. A marble table in a compact flat should perhaps measure 80–100 cm across and have 35–40 cm clearance around it.
How do you measure a small living room before ordering?
Sketch the room at 1 cm for every metre, then add the real dimensions of every large object. Include the television, side tables, air-conditioner, and the door arc into the balcony. Position the sofa facing the television, but preserve a direct path from the entrance to the balcony where possible. A 90 cm path is comfortable for normal household movement; 75 cm is workable in a tighter HDB layout if nobody has to pass while carrying bulky items.
Keep the sofa low and avoid a matching oversized side table on both ends. One side table at 40–45 cm in diameter is enough beside a sofa. If the room is only 3.2 m wide, a 170 cm sofa can leave 75 cm on either side, which is practical but visually snug. A 150–160 cm sofa gives 80 cm per side and can look more deliberate in a small frame.
Use rugs to define, rather than divide, the living area. A rug extending 20–30 cm beyond the front legs of the sofa visually anchors it without requiring another large object. For a 170 cm sofa, a 200–230 cm rug is often balanced. A small 120 cm rug placed in the middle can make the sofa feel adrift, while a rug that nearly reaches the room walls may crowd the walkway.
Lighting also changes spatial perception. Floor lamps with slender stems occupy less visual and physical space than broad side tables with heavy bases. Aim for warm light between 2700K and 3000K, and use curtains that stop just above the floor to preserve a clean vertical line. If the ceiling is 2.6 m high, keep tall furniture near the perimeter and keep low pieces near the window to avoid a compressed centre.
Can a compact dining corner still feel considered?
Yes, if the table becomes the anchor and everything else supports it. A 110–120 cm solid wood dining table seats 4 in most apartment conditions. Pair it with 2 chairs on each long side if clearance permits, or consider 1 chair at each end and 1 on each side for a 100 cm square. Chairs with backs that fit fully beneath the table can be tucked away more effectively.
Leave 75–90 cm from the table edge to surrounding furniture for chair movement. In a 2.8 by 3.2 m dining section, a 120 cm round table may outperform a rectangular table because it avoids sharp corners and allows equal circulation. A round table also creates conversation without requiring a formal head position, which suits everyday condo living.
For visual references, top 10 Scandinavian furniture layouts often favour pale woods, simple silhouettes, and functional spacing. Use those ideas as a proportion guide rather than reproducing every object. Scandinavian styling can still look cluttered if several benches, baskets, and side tables compete for one 4 sqm area.
Assembly difficulty should be assessed from the product page and instructions. A table delivered in 2 cartons may have a base that requires 25–35 minutes of assembly, while a complete wardrobe can take 2–3 hours and 2 people. Check whether tools are included, whether wall anchoring is required, and whether the instructions use clear diagrams. Secure anti-tip fittings for tall wardrobes, and avoid placing heavy dining tables near loose cables or uneven thresholds.
What should you know before a wardrobe arrives?
Measure the doorway, lift, corridor turns, and the wardrobe’s final position before allowing delivery. Large wardrobes are often delivered as flat panels because assembled units will not fit through a 90 cm doorway. Check the panel lengths: a 240 cm panel must be turned carefully and may still be too long for a staircase. Record the corridor width and lift door measurement in centimetres, then provide them to the supplier.
A 150–180 cm wardrobe can work for one or two people if the internal layout is planned. Standard hanging depth is about 55–60 cm, while a drawer-heavy design may need 58–65 cm. Choose adjustable shelves, one full-length hanging zone, and drawers that do not open directly into a narrow traffic path. Sliding doors can save floor space, but they require clearance in front of the unit and the sliding tracks need occasional cleaning.
Weight matters during assembly. A large solid wood wardrobe may require a team of 2 and 3–4 hours, with panels weighing 15–30 kg each. A narrow nightstand might take 15–25 minutes and weigh 8–14 kg. A marble table may be delivered in 2–3 protected sections and installed with 2 people, adhesive, and careful levelling.
Also plan the finishing work. Solid timber can move slightly as humidity changes, so leave expansion gaps where instructed and use supplied wall fixings. For refinishing over the long term, record the wood species, finish colour, and batch information. MIDHILL offers lifetime refinishing for qualifying products, which can make a solid wood bed frame, dining table, or wardrobe more practical over a 10-year horizon.
Which bedroom layout keeps a 3.0 by 4.2 m room usable?
Start with the bed size, not the nightstands. A queen bed frame is typically 150–160 cm wide and 200–210 cm long. In a 3.0 by 4.2 m room, it leaves about 70–75 cm on each side, enough for a narrow 30–35 cm nightstand and modest circulation. A king at 180–190 cm can leave only 55–60 cm per side, which works if one side remains largely unused.
Place the bed against the longest uninterrupted wall where possible. If there is a window, avoid blocking it with a tall headboard unless privacy requires it. Use one nightstand rather than a matched pair when space is tight. A small wall-mounted shelf at 25–30 cm wide can hold a phone and lamp without taking up floor area.
Japanese bed vs French provincial bed is another useful comparison for compact bedrooms. Japanese-inspired low profiles often suit smaller rooms because the horizontal form keeps the walls visually open. French provincial beds may feature carved details and a more generous silhouette, which can feel warm in a larger bedroom but visually heavy in a very narrow one. Check the assembled dimensions, not only the mattress size.
A bed frame with a lift-up storage base may help in a HDB flat, but confirm the mattress type and lifting mechanism. The solid frame can weigh 45–70 kg, and the mattress may add another 30–45 kg. If assembly difficulty is high, there is little value in storage if the bed becomes impossible to open safely. Test the gas struts and hinge clearance before use.
How should you plan delivery and assembly in a Singapore home?
Choose a delivery window that matches lift-booking rules and resident access. Some condo management offices require movers to register 24–48 hours ahead or use protective floor coverings. HDB blocks may have designated moving hours. Confirm the date, van size, and whether the team will carry the furniture to the door, place it in the room, or also assemble it.
Delivery over SGD 350 is free with MIDHILL, while GST is added where applicable. A wardrobe and bed frame ordered together may arrive on separate vehicles, so ask whether the furniture company consolidates them or if the building must receive 2 deliveries. Consolidation can reduce corridor congestion, but it may also delay the first item if the larger carton is delayed.
Assembly services may cost SGD 80–220 depending on the item and building access. A nightstand might need 20 minutes, a bed frame 45–90 minutes, and a wardrobe 2–4 hours. Lift waiting time is not always included, so clarify whether the crew can bring the pieces to the unit floor.
Before delivery, clear a 1.5 by 1.5 m area near the installation zone, remove rugs, and protect corners. Keep pets and children away during unpacking. Check cartons for impact marks, photograph the furniture, and assemble in the room where possible. Large dining tables sometimes need final turning in the corridor; having the room prepared prevents the assembled frame from becoming an obstruction.
What is the simplest formula for a less crowded apartment?
Use fewer pieces with more purpose, keep the central route open, and let the floor remain visible. In a 68–90 sqm HDB or condo, 1 sofa, 1 compact dining table, 1 bed frame, 1 wardrobe, and 1 nightstand can cover the important functions without filling every corner. Add 1 marble table only if there is enough clearance and if its finish works with the solid wood pieces around it.
The most useful number is often the empty space you preserve. A 75 cm circulation route, 90 cm dining clearance, 60 cm wardrobe access zone, and 35–45 cm coffee-table gap provide room for daily movement. Light-luxury styling comes from coherence: pale oak with cream upholstery, walnut with muted brass, or a restrained French light luxury palette can each look refined in a small flat if scale and storage are handled properly.
Check the longest packaged dimension, lift width, corridor turn, assembly time, and final route before paying. The right piece should improve the room’s function without becoming the reason the room feels crowded. With accurate measurements and 10 years of structural warranty behind qualifying solid wood furniture, the decision becomes less about filling the apartment and more about making every square metre work calmly.