How to Choose the Right Size for a Singapore HDB Living Room
A Singapore HDB living room can look generous on a floor plan and feel crowded once the actual furniture arrives. The difference often comes down to measurements: the usable space inside the flat, the width of the lift, the turning space at the corridor, and the dimensions of the largest piece you intend to move. Getting these figures right is the first step toward a room that feels calm rather than overfilled.
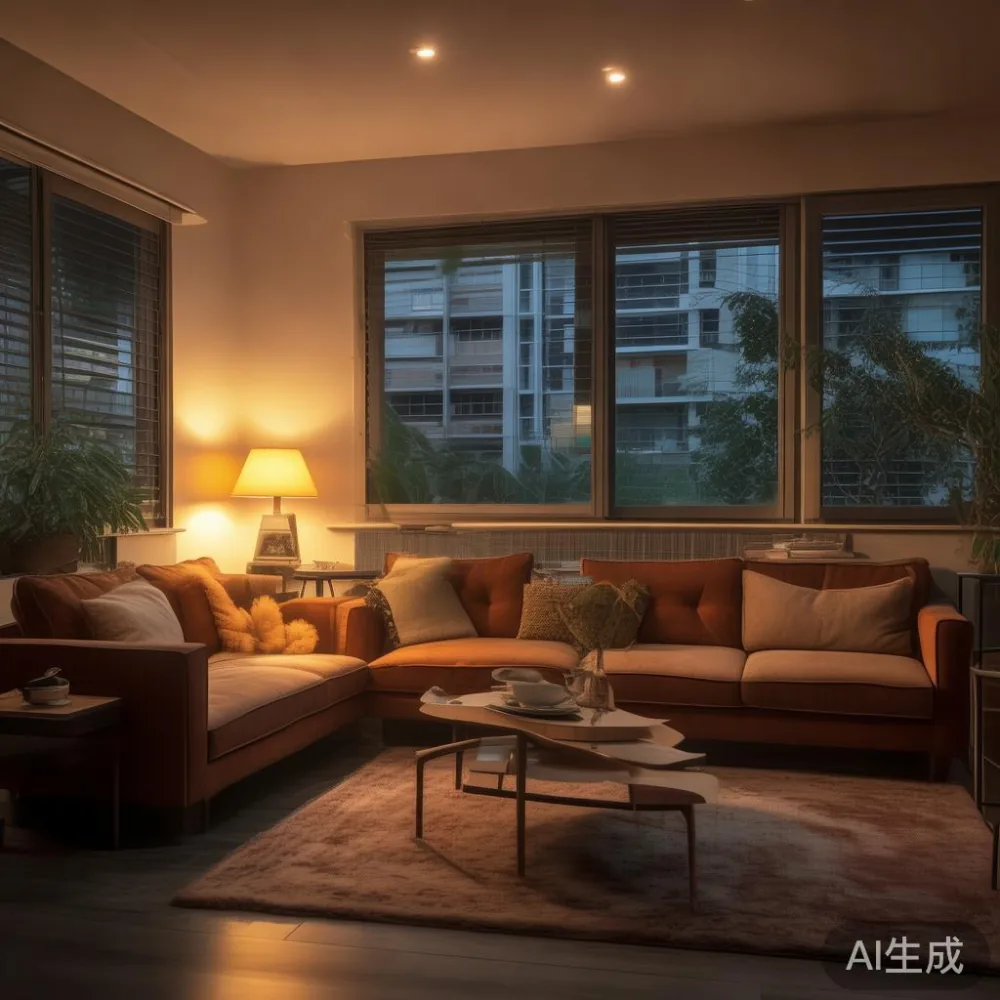
At MIDHILL, we work with solid wood sofas, bed frames, dining tables, wardrobes, nightstands, and marble tables for homes across Singapore, including HDB flats in Tampines, Bedok, and Punggol. The discussion below focuses on choosing furniture that fits both the room and the route into it, while keeping assembly difficulty realistic. A beautifully proportioned piece is not much use if it cannot pass through the lift or if assembling it requires a second flat and an afternoon of specialist tools.
How much usable living space should you leave after measuring an HDB flat?
Start with the floor area, then subtract the area occupied by permanent fixtures. In a typical Singapore HDB living room, a usable area might be 18–28 sq m, depending on the block, floor, and internal layout. A large dining table may occupy 2.2–3.5 sq m once chairs are pulled out. A 220 cm sofa with a 40 cm-deep frame can use around 1.8 sq m of floor space, but a rectangular rug beneath it may cover 4–6 sq m. The point is not to fill every available centimetre; it is to preserve circulation space.
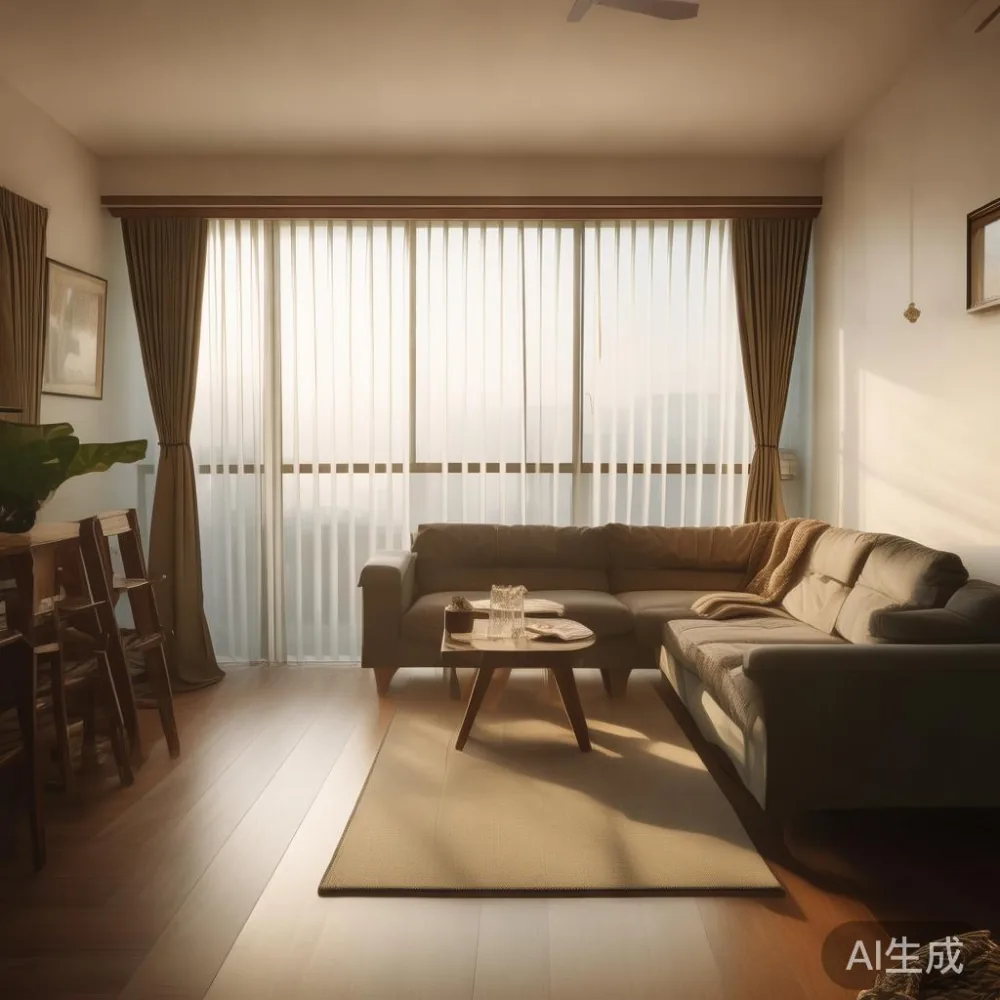
A useful rule is to leave at least 75–90 cm between the front edge of a sofa and the dining table. For a main passage, keep a clear route of about 90 cm. A 60 cm gap can work behind a dining chair for light everyday use, although 75 cm is more comfortable when someone is carrying a tray through. Keep 5–8 cm between large furniture and a wall where possible, since this makes vacuuming and skirting maintenance easier.
Measure in centimetres and draw a simple floor plan before ordering. Note the room's longest usable wall, the position of doors, sockets, air-conditioning units, and any bay window. A 210 cm solid wood dining table may look moderate in a showroom but can dominate a compact HDB dining area, particularly when six chairs need clearance. A 150–180 cm table is often more practical for four people in a small living-and-dining zone.
Singapore's layout is also affected by the need to separate dining from relaxation without creating visual clutter. A 160 cm dining table with four slim chairs can be positioned at an angle or near the kitchen entrance, while a 180–200 cm sofa can define the television side. The right choice depends on your household, not on a generic size chart.
What should you measure before choosing a sofa for Tampines, Bedok, or Punggol?
For a solid wood sofa, record the width, depth, and height of the frame, plus the packaging dimensions. A typical three-seat solid wood sofa may measure 190–220 cm wide, 85–100 cm deep, and 75–85 cm high. Upholstered models can be deeper than 100 cm, and high-back versions may reach 90–95 cm. These figures affect both comfort and assembly difficulty because the frame may arrive in several large sections.
Check the sofa's position against the television and balcony door. In many HDB flats, the television point is fixed by the power outlet and viewing angle, so the sofa should face it without blocking a window. Leave at least 30 cm behind a low-back sofa for a slim console, or 45–60 cm if you plan to walk behind it. If the sofa is placed opposite the dining table, maintain a 90 cm gap to avoid making the room feel like one large corridor.
Do not rely only on the width of the front door or main entrance. A sofa may enter through the flat's entrance and then make a tight turn in the living room. In newer HDB blocks, common internal door widths are around 85–90 cm, while the flat entrance door is often about 85–100 cm. A sofa section wider than 85 cm may need to be turned carefully, and a solid wood frame can be difficult to pivot once people are also trying to protect the walls.
When comparing European light luxury sofa vs French provincial sofa options, pay attention to the external dimensions rather than the style label. A French provincial sofa may have curved arms and carved-looking details that make it visually broad, while a cleaner European silhouette can fit a more rectangular room. For a compact HDB living room, a 180–200 cm model with a depth below 95 cm often gives a useful balance.
Before buying, ask the supplier for the assembled dimensions, carton dimensions, carton weight, and the number of people required for assembly. A frame delivered as two or three modules can be easier to move than one heavy section, but the total weight still matters. If a piece weighs 70–100 kg, you should plan for at least two adults and a clear assembly area of roughly 4–6 sq m.
Can a large dining table reach your HDB floor?
The answer depends on the lift and corridor, not merely the table. Most Singapore HDB passenger lifts have a door width of around 90 cm and a car depth of approximately 130–140 cm, although older and newer blocks vary. Some upgraded lifts have wider doors, but you should never assume that your block has been upgraded. Obtain the lift car dimensions from your building manager or check the lift noticeboard before purchase.
A dining table top can sometimes be delivered separately from its legs, which makes access much easier. A 200 cm round solid wood dining table might have a top that is too wide to enter upright but can be tilted if the lift allows enough diagonal clearance. A rectangular table can also fit diagonally in some corridors. The practical test is to compare the packaged top with the narrowest door, the corridor turn, and the lift's internal diagonal.
For a three-seat lift with a 90 cm opening and 140 cm depth, a 180 cm table top may fit at an angle, but a 220 cm marble or solid wood top may not. The weight also changes handling. A marble table can weigh 80–150 kg, while a comparable solid wood dining table may weigh 45–75 kg. Marble needs more careful support and should never be carried by its decorative edge alone.
Ask whether the table arrives assembled or flat-packed. Flat-packed legs, braces, and hardware are easier to carry through an HDB block, but assembly difficulty rises if the underframe requires precise alignment. Confirm whether the tabletop is fixed to the base with bolts, cam locks, or concealed hardware, and whether a specialist screwdriver is included. Allow 45–90 minutes for a dining table if the instructions are clear and two people are available; allow 2–3 hours if the floor plan is awkward or the frame needs to be aligned in a narrow space.
Many people searching for sale Modern furniture overlook the route from the service corridor to the flat. Check the landing width, the corridor width, any fire doors, and the distance between the lift and the stairwell. If the building has a second access route for oversized items, confirm its opening size in writing. For a new development in Punggol, the lift specification may be more generous than an older Bedok block, but the interior turn at the flat entrance still matters.
How do lift limits affect a bed frame, wardrobe, or nightstand?
Bed frames are usually the most forgiving large item because the headboard and side rails often arrive separately. A queen bed frame may measure 150–180 cm wide and 200–220 cm long, but its individual panels may be narrow enough for a standard lift. Check the side-rail thickness and the longest single component. A headboard wider than the lift door can still be brought in flat against the corridor wall, provided there is enough turning space.
A wardrobe needs a different approach. A 150 cm-wide wardrobe may be split into two 75 cm cabinets, which is easier to transport, but each unit can still weigh 55–90 kg. Make sure the assembled cabinet can be tilted or rotated without damaging its joinery. Solid wood wardrobes need a level base, so check whether adjustable feet are included and whether the floor is suitable for the installation. If the wardrobe is built-in, measure the recess to within 1 cm and leave 2–3 cm for alignment where the installation requires it.
Nightstands are easier in terms of access, but their size affects bedside clearance. A 45–55 cm wide nightstand is practical beside a queen bed in many HDB bedrooms, provided the bed frame does not already include wide side shelves. Keep 5–10 cm between the nightstand and the mattress edge for easy cleaning. A 60 cm model can work in a larger condo bedroom, though it may reduce the space needed to walk around the bed.
When comparing a light luxury bed vs Nordic bed, look beyond the headboard. A French-style bed frame may have a tall, wide headboard and projecting posts, making the room feel narrower. A Nordic frame usually presents straighter lines and a smaller visual footprint. The frame's outer dimensions, not the mattress size, should guide your choice. If the bedroom is under 12 sq m, a queen bed with an frame width of 158–165 cm leaves more usable space than a 175 cm frame.
For anyone learning how to style European light luxury bed in room, start with scale and finish. A light oak or warm walnut frame can match a pale wall, while a cream upholstered headboard adds softness. Keep bedside lighting within 45–60 cm of the mattress and use a rug that extends 45–60 cm beyond both sides of the bed if space allows.
Which size of solid wood sofa is easiest to assemble in a Singapore flat?
Assembly difficulty is often lower when the product arrives in clearly separated, manageable modules. A three-seat solid wood sofa might ship with two seat frames, one back section, two arm sections, and hardware packed in labelled bags. The weight of each section matters more than the number of cartons. A 30 kg module can be carried by two people; a 55 kg arm section may need a third person and a trolley.
Before delivery, clear a 4–6 sq m area with a hard, level floor. Protect the floor with cardboard, and assemble the frame before adding cushions or loose upholstery. Instructions should identify left and right parts, show the order of bolt tightening, and state the required tools. A 4 mm hex key, a screwdriver, and a rubber mallet are often enough. If the sofa requires drilling into a wall, check the wall type first: concrete, brick, and hollow-core partitions require different anchors.
The phrase best Modern light luxury sofa for 2026 is often used in styling discussions, but the more useful question is whether the sofa suits the room's actual clear width. A 200–210 cm straight sofa can work in a 3.4–3.8 m wide living room, while a curved 230 cm sofa may overwhelm a 3 m room. Avoid placing every large item against a wall if a modest corner arrangement would preserve better circulation.
For shoppers asking is Italian light luxury sofa worth it, the answer depends on frame material, comfort, dimensions, and service rather than the country label alone. Check whether the internal structure is solid wood or plywood, how the joints are made, and whether the supplier offers replacements for damaged components. MIDHILL provides a 10-year structural warranty on qualifying products, which gives a clearer basis for comparison than a broad description of quality.
How should you account for GST and delivery in Singapore?
Furniture prices in Singapore normally include GST when quoted to consumers, but confirm the wording on the quotation. A SGD 2,000 sofa, for example, has GST included if the displayed price is marked “inclusive of GST”; the pre-GST figure would be about SGD 1,739.13. Check whether delivery, lift carry-up, installation, and removal of packaging are included or charged separately.
Delivery lead time also affects your renovation schedule. Allow roughly 7–14 working days for an in-stock Singapore order, but allow 4–8 weeks for a made-to-order finish or a customised size. International or special-order furniture may take 8–12 weeks. Confirm the dispatch date, the expected transit time, and whether the courier delivers to the door, lobby, or the flat itself.
Some Singapore buildings require a delivery booking, a loading-bay reservation, or protection of common-area flooring. A van may be larger than a passenger vehicle, and the driver may need to use a service lift. Check whether the supplier can provide the delivery vehicle's dimensions and whether the building allows a particular delivery window. A 3.0–3.5 m delivery van needs a route that can accommodate its turning radius.
For a complete order, check the return period and the condition required for a return. MIDHILL offers a 14-day return window, subject to the product and its condition, and free shipping for orders over US$350. For a Singapore customer, the relevant checkout should clearly state the SGD threshold and any local delivery charges rather than leaving the final amount ambiguous.
What dimensions should you record before placing a Singapore furniture order?
Create one measurement sheet and include every constraint. Record the room's length and width, the skirting height, door widths, lift door width, lift car depth and height, corridor width, and any tight turns. For each item, record the assembled dimensions, packaging dimensions, component weights, and total weight. Note whether your staircase or lift has a noticeboard restriction and whether the supplier can deliver in multiple cartons.
Add daily-use clearances. Leave 45–60 cm beside a bed where possible, 75–90 cm between a sofa and a dining table, and 90 cm for a main route through the living room. Allow 60 cm in front of a wardrobe door when it is open, or check whether sliding doors can reduce that need. A nightstand top should sit within 50–65 cm of the mattress surface for easy reach.
Check electrical and climate details as well. Singapore's humidity can affect flat-packed solid wood components, so leave newly delivered furniture in a ventilated room for 24–48 hours before assembly where possible. Keep solid wood away from air-conditioning vents and direct sunlight. For a marble table, use a stable surface and protect the edges during installation.
Finally, consider the service relationship. A supplier established in 2008 with export experience to more than 15 countries should have a practical understanding of packed furniture and international logistics, but local delivery still requires accurate measurements. MIDHILL's lifetime refinishing service also makes finish selection and long-term care part of the decision, rather than something to address only after a scratch appears.
How can you avoid choosing furniture that is too large for an HDB living room?
Use a cardboard outline on the floor before buying. Mark the sofa, dining table, and circulation route at their actual dimensions, then walk around the arrangement. Keep the main route connected to the balcony, kitchen, and flat entrance. If the layout works only when the dining chairs are permanently tucked in, the room may be too tightly planned for everyday use.
Choose a dining table according to seating: 120–140 cm for two people, 150–170 cm for three or four, and 180–200 cm for six with limited elbow room. For an HDB living room shared by a couple or a small family, a 150–170 cm solid wood dining table often gives enough room without squeezing the sofa zone. A 75–80 cm round table can suit a bay-window corner, while a narrow console can provide a secondary surface if required.
For a sofa, compare the product's external width with the wall's usable width, not the floor area alone. Leave enough room for a 40–50 cm side table if you use one. For a marble table, select a 90–120 cm round top or a 100–130 cm rectangular top in a compact zone, and check the packaged weight before arranging delivery.
A well-sized HDB living room is not necessarily a room with the fewest objects. It is a room where each piece has enough space around it, the delivery team can reach the intended position, and the furniture can be assembled without turning the home into a workshop. Measure the route, verify the product's largest component, understand the assembly difficulty, and allow realistic time for delivery. Those checks often prevent more problems than a style trend or a showroom floor plan ever could.