Small-Apartment Styling: A Practical Guide for Singapore Homes
A compact HDB flat in Tampines, a Bedok condo, and a Punggol rental can all feel crowded when the furniture footprint exceeds the usable floor area. The answer is not simply to buy less; it is to choose pieces with the right proportions, keep circulation paths clear, and account for the realities of Singapore’s lift and corridor sizes. After working with furniture made by a Foshan factory, I have seen how a 180 cm sofa can look substantial in a living room yet behave like a normal three-seater in a larger space, while a 220 cm version can choke a narrow flat.
This guide focuses on assembly difficulty as well as appearance. A solid wood bed frame, dining table, wardrobe, nightstand, or marble table may look straightforward in a showroom, but its packing size, component weight, assembly time, and delivery route can determine whether it suits a Singapore home. I visited a colleague’s 68 m² Bedok flat last month and measured the route from the building lobby to the bedroom: the lift door was 90 cm wide, the lift interior was 110 cm by 140 cm, and the corridor narrowed to 105 cm in one turn. That practical check changed the furniture plan more than any interior-design image.
For MIDHILL customers, solid wood furniture is made to be considered for long-term use, with a 10-year structural warranty and lifetime refinishing support. The practical prices below are in SGD, exclude GST, and are intended as planning ranges rather than fixed quotations. For orders over US$350, MIDHILL offers free shipping, though international delivery timing and local handling should be confirmed for Singapore. Returns are accepted within 14 days under the stated policy.
How can I make a small HDB flat feel less crowded?
Begin with a floor-plan grid rather than a shopping list. In a typical 45–65 m² flat, reserve at least 75 cm for a primary circulation route, 90 cm for a secondary route, and 60 cm in front of a wardrobe or sofa when doors and drawers open. A dining table needs about 75 cm of clearance on its longer sides for chairs, while a bed generally needs 60 cm on at least one side and 90 cm on the side used for getting in and out.
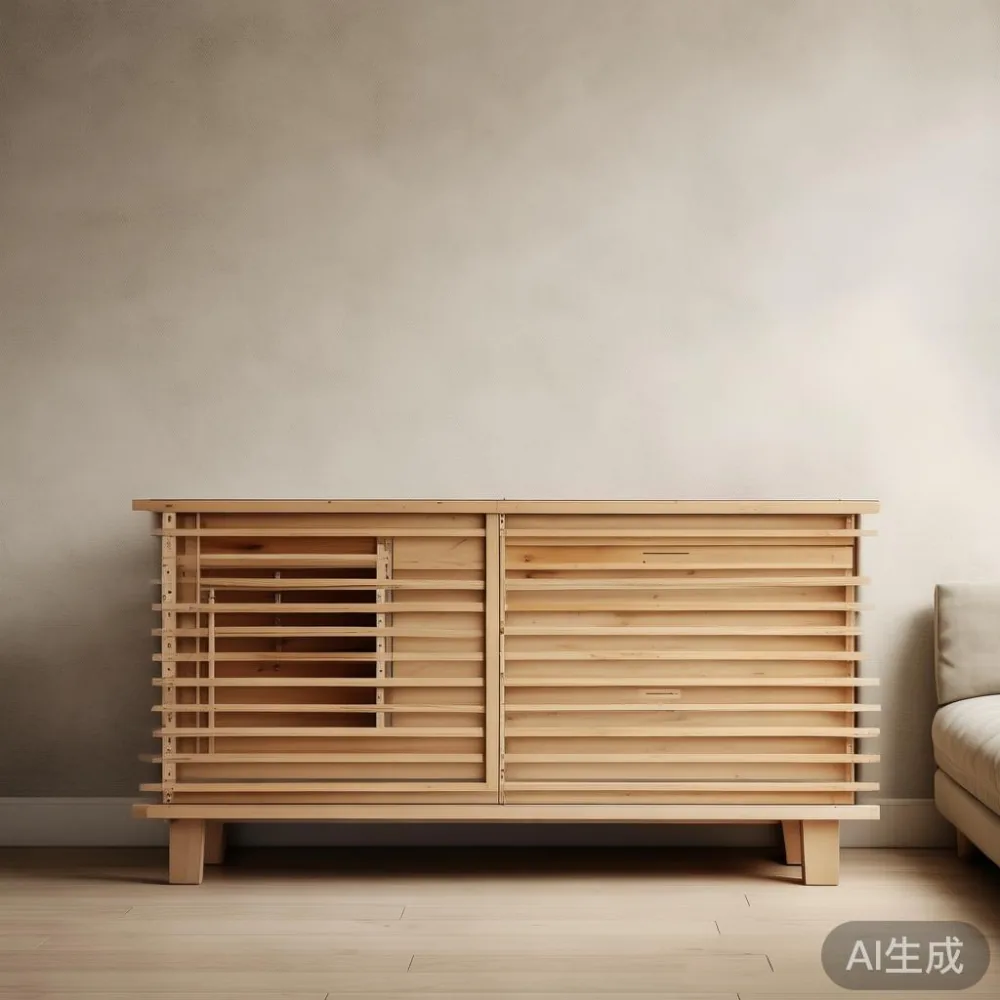
Choose furniture that relates to the ceiling and walls. Low-profile pieces create visual continuity, but they should not be so low that they look like floor storage. A 42–46 cm high sideboard gives a compact living room more definition than a tall unit with similar capacity. Use vertical storage above a desk or beside a bed, but keep the upper mass within 30–45 cm of the wall surface so it does not dominate the room.
Limit the number of visible materials. In a small flat, two main wood tones, one metal finish, and one textile colour can create more calm than six competing surfaces. French light luxury works well through pale oak, cream upholstery, and slim black details rather than excessive ornament. For a post-modern light luxury approach, combine one curved silhouette with clean rectangular pieces; the mix should remain controlled, not chaotic.
Before buying, mark the intended footprint on masking tape. Leave 20 cm between the furniture edge and curtains where possible, and keep windows visible from at least 60% of the room. A room feels crowded when the eye has no stopping point, so a 40 cm gap between a sofa and coffee table can be more useful than a tightly packed arrangement.
What sofa size works in a Tampines or Punggol living room?
Measure the usable wall, not the total room width. A 160–180 cm solid wood sofa with a depth of 85–95 cm is usually suitable for a 30–45 cm television wall or a compact living-dining area. A 200–220 cm model needs roughly 45–60 cm of breathing room around it. If the sofa is placed opposite a dining table, maintain at least 75 cm between the table edge and the sofa front when chairs are tucked in.
For a Japanese-influenced bedroom, the phrase how to style Japandi sofa in bedroom is useful, but a full-size sofa is rarely appropriate there. Consider a 120–140 cm loveseat or a 100–120 cm bench-style seat with a 38–42 cm seat height. Keep it close to a wall, pair it with a narrow side table, and avoid a large rug unless the rug is at least 160 cm wide.
Italian light luxury nightstand details are easy to overdo. For a 50–55 cm sofa arm, choose a 35–40 cm nightstand rather than a 50 cm bedside cabinet. Slim legs, a shallow drawer, and a 25–30 cm top can hold a lamp, phone, and book while preserving visual space. Make sure the table sits no more than 10 cm above the seat height; a 45 cm top beside a 42 cm seat is practical.
Assembly difficulty should be assessed before delivery. A sofa frame may arrive as separate legs, seat cushions, back cushions, and hardware. Solid wood components are durable but can be heavy. A 180 cm sofa may weigh 45–70 kg, and an individual corner or arm section can weigh 15–25 kg. Check whether the lift permits a load-in without a trolley, and whether the package fits through the 80–90 cm bedroom door. For a narrow unit, a flat-pack or modular design can reduce carrying effort, even if assembly takes 35–60 minutes.
My colleague’s Bedok living room measured 3.2 m by 3.6 m. We placed a 175 cm sofa against the longer wall, a 90 cm coffee table in the centre, and a 120 cm TV console opposite. The remaining route was 82 cm wide. It felt comfortable because the furniture was scaled to the room, not because it was minimal for its own sake.
How do I fit a dining table into a small apartment?
A round dining table is often more useful than a rectangular one in a 3 m by 3.5 m dining area. A 100–110 cm diameter table seats 4 people and can be pushed against a wall when serving is finished. A 120–130 cm diameter version seats 4–6, but requires 75–90 cm clearance from the table edge to walls and furniture. A rectangular 140–160 cm table seats 4 and leaves more flexibility along a narrow wall.
Do not forget the chairs. A chair pulled out needs approximately 60 cm of movement space, and a person passing behind it needs another 30–45 cm. In a compact HDB dining area, a 140 cm table with four slim chairs can be better than a 120 cm round table with four bulky upholstered chairs. Consider a table height of 73–76 cm, with chair seats around 45 cm high.
For European light luxury for apartment layouts, pale oak or walnut-toned solid wood, rounded corners, and restrained hardware create a refined appearance without making the room look like a showroom full of large pieces. A 160 cm solid wood dining table might weigh 45–60 kg, and the top may arrive in 2 sections. Ask for the packed dimensions, the number of packages, and the estimated delivery days. A large table that cannot enter the lift is not a practical choice, regardless of its design.
Marble or marble-look surfaces can make a small dining table feel more architectural, but the base must remain visually light. A 100 cm round marble table with a 30–35 cm pedestal base will show fewer edges than a heavily veined rectangular top. Keep the room’s main colour palette to 3 colours: white walls, warm wood, and either black or muted stone. A 60–70 cm pendant centred over the table helps define the dining zone without taking floor space.
One useful trick is to measure the route while wearing the same shoes you normally wear at home. Slippers and loose clothing can make a narrow corridor feel less constricted. In Singapore, a 90 cm lift door and 105–120 cm corridor are common constraints. If a package exceeds 100 cm in its longest dimension, check whether it can be turned upright or carried diagonally. Never force a heavy table into a lift; the furniture may be damaged before it reaches the flat.
How do I style a French bed in bedroom without crowding the room?
The phrase how to style French bed in bedroom describes a style choice that can look romantic but bulky. For an HDB bedroom measuring 3 m by 3.5 m, a queen bed at 152 cm by 190 cm leaves about 74 cm on a short wall and 48 cm on a long wall, assuming the bed is centred. That is enough for narrow bedside units, but not for a conventional wardrobe door swing.
Choose a 150–160 cm bed with a slim upholstered or wood headboard no higher than 100–110 cm. If the room is under 12 m², an upholstered headboard in oatmeal, blush, or soft grey can add texture without introducing a large pattern. Keep bedding to 2 main colours and use one 40 cm throw at the foot. Avoid stacking more than 3 decorative pillows on a compact bed.
For a more architectural option, an ottoman at the foot should be no deeper than 35 cm and no wider than 120 cm. Leave 45–60 cm between the bed and ottoman. A slim 35 cm nightstand should fit beside the mattress, but a 45 cm unit may still work if the bed is placed against the wall. Check the socket position before ordering; a bedside table that hides the only power outlet creates a new problem.
European light luxury bed vs Mid-century modern bed decisions often come down to the room, not the label. A French-style bed suits a small bedroom when its headboard is shallow, its frame is visually light, and its colour is close to the wall. A Mid-century modern bed with tapered legs can expose more floor area and make a narrow room feel less solid, but a high platform frame may need more clearance and harder assembly. Measure the mattress, frame rails, and headboard before purchase. A queen solid wood bed frame may weigh 60–90 kg; choosing a knock-down design with labelled parts can reduce the risk of injury and damaged door frames.
Assembly difficulty matters here: expect 45–90 minutes for a timber bed with slats and a headboard, depending on whether the mattress is already installed. Put protective cardboard under the frame, assemble in the largest open area, and move the completed sections into the bedroom if possible. Some lift operators may require a booking for oversized furniture, so confirm at least 3–7 days before delivery.
Can a wardrobe work in a small bedroom or entry area?
A wardrobe can work if its doors open without blocking a route. Measure the door opening, then allow the full door width plus 10 cm of operating space. A 120 cm sliding-door wardrobe needs about 120–130 cm of front clearance; hinged doors may need 60–70 cm per leaf. In a 3 m by 3.5 m bedroom, place the wardrobe on the wall opposite the window or at the foot of the bed, rather than across the only path from the door to the window.
For an entry area, a 90–120 cm tall cabinet can hold shoes and coats without turning the landing into a storage corridor. Keep it at least 60 cm from the main door if the flat is narrow. A 40 cm deep wardrobe with hanging space on one side and shelves on the other is often more useful than a wider unit with little internal division. Solid wood wardrobes may weigh 70–120 kg, so check the floor load and ask whether the carcass arrives in sections.
Assembly difficulty is higher for wardrobes than for a nightstand because the panels, doors, rails, and plinth must align. A 150 cm wardrobe can take 90–150 minutes to assemble. Confirm whether handles and doors are pre-installed, and whether the delivery includes a carry-in service to the room rather than only to the lobby. In Singapore, GST is normally added at checkout; for example, a SGD 1,200 cabinet before GST becomes SGD 1,324.00 after 10% GST, before any delivery or access charges that apply.
Visual height is another factor. A full-height wardrobe reaching 210–220 cm can look substantial in a 240 cm ceiling, especially if it is dark. A 180–200 cm unit in a light finish, with a narrow shadow gap above it, may feel less crowded. Leave 5–8 cm above the unit for a shelf or artwork rather than allowing a random gap to collect visual noise.
What should I consider before ordering a marble table or solid wood furniture?
Check the route in detail. Record the flat door width, lift door width, lift depth, corridor turns, and any staircase. A furniture package can fit through the lift but still be difficult to rotate into the bedroom. Ask for the packed dimensions of each box, the heaviest single component, and the estimated delivery days. For Singapore orders, allow roughly 7–21 delivery days depending on production and transit, with a local delivery appointment commonly requiring 1–3 days’ notice.
Also distinguish between flat-pack and fully assembled furniture. Flat-pack solid wood pieces often weigh 5–20 kg per carton and can take 20–60 minutes to assemble. A marble table top may weigh 25–45 kg and should be carried by 2 people. Its assembly difficulty is usually less about screws than about lifting, protecting the edges, and ensuring the base is level. A dining table with a 160 cm top may have a packed top section of 85–100 cm, which is easier to manage through a 90 cm lift.
Protection and aftercare matter as much as the first impression. Solid wood responds to humidity, so keep furniture 15–20 cm from a frequently used bathroom doorway and use coasters on a marble surface. Leave 3–5 cm behind a nightstand for cable access, and 10 cm below a wall cabinet for cleaning. A marble table should not be dragged by its base; lift it with two people and use the supplied pads.
For customers comparing online prices, include GST, delivery, access, and assembly in the final figure. A table listed at SGD 690 before GST may reach SGD 759.00 after GST, while a SGD 450 solid wood nightstand may become SGD 495.00. The more expensive option is not automatically the better fit; the correct measure is whether the piece can enter, assemble, and remain useful in the room.
How do I create a light-luxury look with fewer, better pieces?
European light luxury for apartment living is achieved through proportion, texture, and spacing. Start with one anchor piece: a solid wood sofa, bed frame, dining table, or wardrobe. Add one supporting piece, such as a marble table or nightstand, and keep the rest visually light. A 140 cm sofa, 90 cm round coffee table, and 160 cm dining table can give a 40–55 m² flat a clear hierarchy without filling every wall.
Use a 160–200 cm rug under the seating area if possible. It should extend 20–30 cm beyond the front legs of the sofa and chairs, so a 160 cm rug works better than several small mats. Keep curtains 10–20 cm above the floor and use one shade of sheer plus one blackout layer where needed. This adds softness without consuming floor area.
Before ordering a larger item, prepare a 10-minute test: tape the footprint, walk around it, open the intended doors, and sit or lie in the clear space. Leave the tape for 24 hours. If the room feels constrained during ordinary movement, reduce the width by 10–20 cm or replace the shape with a slimmer or rounded alternative. The 75 cm circulation rule is a starting point, not a guarantee; a route used by two people may need 90 cm.
MIDHILL’s 10-year structural warranty and lifetime refinishing support give solid wood furniture a long planning horizon, while the 14-day return window allows room-scale checking when delivery timing permits. For international orders, free shipping over US$350 does not remove the need to verify local lift and corridor access. A beautiful piece that arrives in 4 cartons, needs 90 minutes of assembly, and can be moved without damage will feel more luxurious than one that has to be abandoned in the corridor.