Sizing a Singapore HDB Living Room: A Practical Sizing Guide From the Doorway to the Sofa
Choosing furniture for a Singapore HDB flat is less about taste and more about geometry. The lift opening is 90 cm wide, the corridor turns are tight, and the main door swing usually eats the first 90 cm of your entry wall. I learned this the hard way last month when I helped a friend in Tampines measure her 4-room flat for a new solid wood sofa. The piece we liked at the showroom was 240 cm wide and refused to enter the lift on the 12th floor. We ended up going smaller, and the room felt better for it.
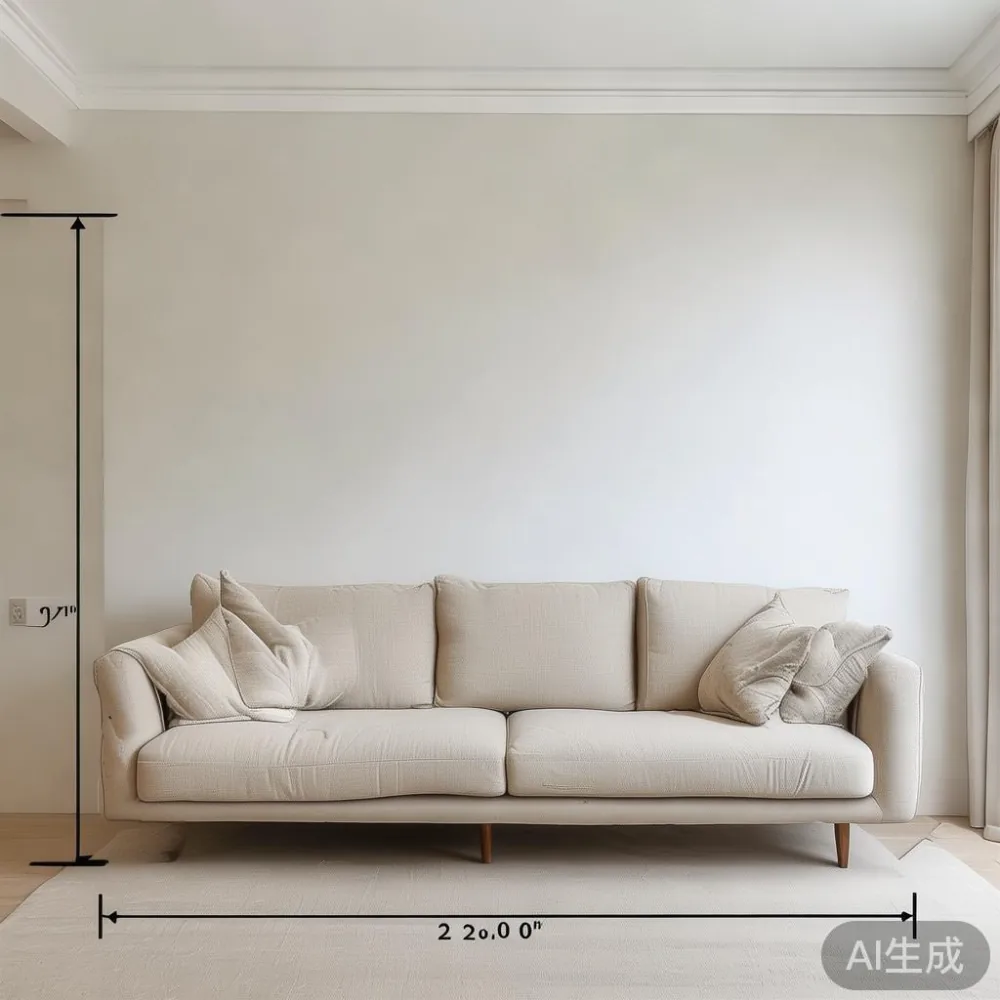
This guide walks through how to size a living room set for an HDB or compact condo in areas such as Bedok, Punggol, and Sengkang. It is written for buyers who care about solid wood construction, French light luxury styling, and the very real question of whether the sofa will actually fit through the door. Every number below is something you can tape out on your floor this weekend.
Start with the HDB lift and the main door, not the showroom floor
Before you fall in love with a 280 cm L-shape sectional, take a tape measure to your block. Most HDB passenger lifts in blocks built after 2000 have an internal cabin of about 1.4 m wide by 1.8 m deep, with a door opening of roughly 90 cm. The main door of your flat is also around 90 cm wide, and the corridor outside is usually 1.2 m to 1.5 m. A solid wood sofa frame in a carton can easily measure 1.5 m long, 0.8 m deep, and 0.7 m tall, so plan for that envelope.
Two practical rules I now share with every client:
- Anything over 2.1 m in its longest unboxed dimension will struggle to turn from the lift lobby into the corridor.
- Anything over 1.0 m deep on a single piece will need two delivery men to angle it past the door frame, which raises your delivery fee by about SGD 40 to SGD 80.
When we sized the Tampines flat, the final choice was a 210 cm three-seater in white oak veneer, which clears the lift with about 15 cm to spare on each side. That is the kind of margin you want.
How big is your living room, in square metres and in usable metres
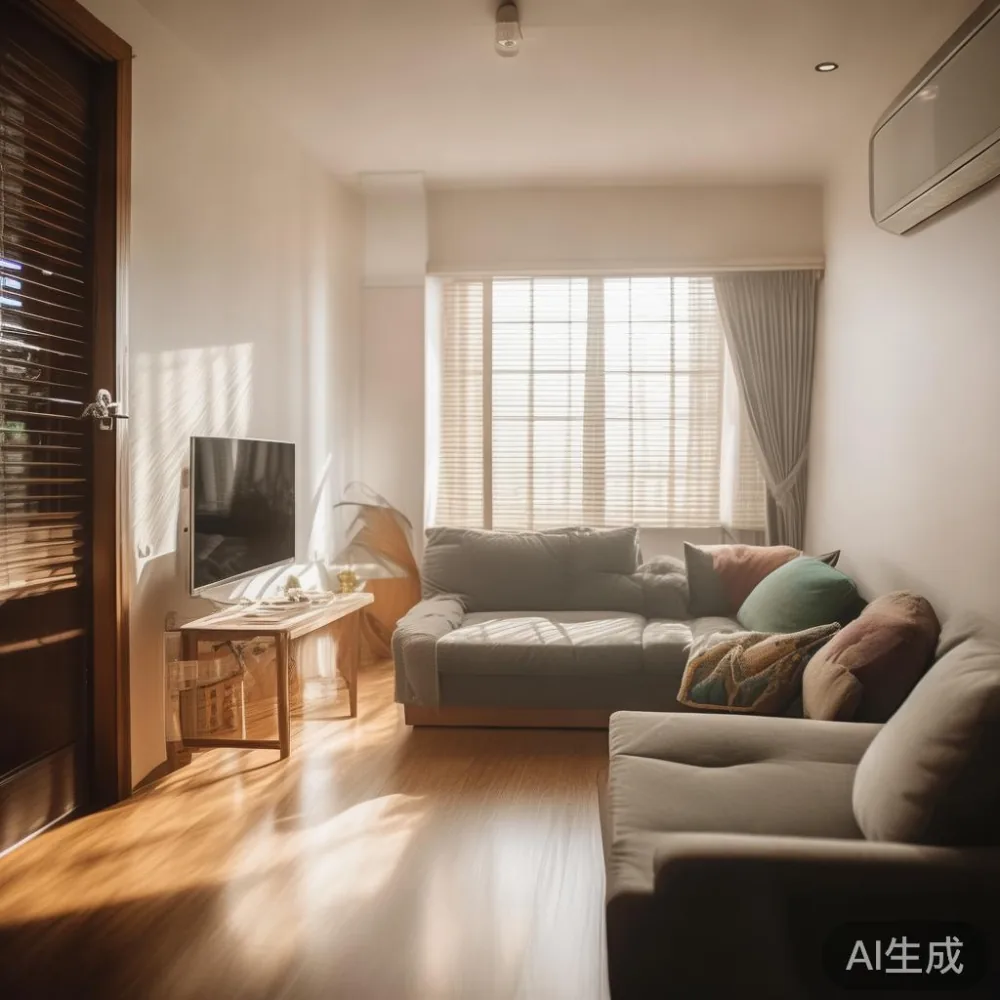
A typical 4-room HDB living room measures around 3.6 m wide by 3.0 m deep, giving roughly 10.8 sqm of floor area. Once you subtract the TV console (usually 40 cm to 45 cm deep) and the walkway behind the sofa (you need at least 70 cm to walk past), your seating zone shrinks to about 3.6 m by 2.0 m. A 4-room flat in Punggol can feel a touch wider if the kitchen is open plan, while a 5-room flat in Bedok often gives you 3.8 m by 3.4 m.
Condos behave differently. A 2-bedroom condo at Treasure Crest or The Canopy might have a 3.2 m by 2.8 m living zone, but the ceiling is usually 2.7 m to 3.0 m, which matters when you consider the height of a wardrobe with a mirror, or a tall bookcase that doubles as a display for framed ceramics.
Skip the desire to push a dining table for six into a space built for four. A 1.4 m by 0.8 m dining table seats four comfortably and leaves room for a 70 cm walkway on every side. A 1.6 m by 0.9 m dining table seats six but only if your room is at least 3.5 m wide. Both readings are common in the HDB layouts I have visited.
How much space does each piece actually need around it
Once the room is measured, every major piece needs a clearance zone. Think in zones, not just in wall lengths.
- Solid wood sofa: 80 cm to 100 cm walkway behind, 35 cm to a coffee table, 10 cm to a side wall.
- Bed frame: 60 cm to 70 cm on at least two sides so you can make the bed and change sheets. A queen bed frame at 1.52 m by 2.03 m fits a 2.7 m by 2.7 m master bedroom, leaving about 67 cm on the long sides. A king bed frame at 1.83 m by 2.03 m needs a room closer to 3.0 m wide or you give up the nightstand on both sides.
- Dining table: 70 cm behind every chair so someone can push back without bumping the wall. A 1.4 m table for four needs a dining zone of at least 2.8 m by 1.8 m.
- Wardrobe: 60 cm in front for the door swing or sliding track. Sliding wardrobes save about 30 cm of floor space and are easier to bring up narrow HDB lifts in pieces.
- Nightstand: 45 cm wide fits a 0.9 m gap between a queen bed and the wall. Below 40 cm wide looks like an afterthought.
A common regret I hear from buyers in Sengkang is buying a 2.4 m sofa for a 3.0 m wall. The sofa fills the wall, the side tables block the walkway to the kitchen, and the room feels crowded. Going down to a 2.1 m sofa gave one client in Compassvale a side table back, plus a 70 cm walkway to the balcony door.
How does assembly difficulty change the size you should pick
Assembly difficulty is the most overlooked sizing factor in Singapore. A solid wood bed frame shipped in one carton often weighs between 45 kg and 65 kg. If you live on the 14th floor and the lift cannot take it whole, the delivery team must assemble it in the corridor or carry it in sections. I have watched two men dismantle a 1.8 m by 2.0 m bed frame on the 9th-floor corridor of a Punggol block, then carry it through a 90 cm door in three trips. The job took about 90 minutes instead of the planned 25.
So when sizing, also consider the assembly difficulty rating of each piece:
- Simple (1 to 2 hours, 2 people, no tools beyond an Allen key): A 1.6 m dining table in flat-pack, a single nightstand, a marble table with separate legs and top.
- Moderate (2 to 4 hours, 2 people, M6 bolts and a rubber mallet): A 2.1 m three-seater sofa frame, a 1.52 m queen bed frame, a 1.8 m wardrobe with three sliding doors.
- Advanced (4 to 8 hours, 2 people, power drill and instruction manual): A 2.4 m L-shape sofa, a 2.2 m six-drawer wardrobe, a wall-mounted bookcase over 2.0 m tall.
Higher assembly difficulty also raises your chance of a return under the 14-day window, because a poorly assembled bed frame will creak and a poorly tightened wardrobe will rack. The flat-pack version travels in pieces under 1.5 m and stays under about 35 kg per carton, which is much friendlier to a 90 cm lift door and a 12th-floor corridor. If you live above the 20th floor, always ask the supplier for the per-carton weight before paying the deposit.
What should you budget, and how does size change the price in SGD
Budget in Singapore for a complete solid wood living and dining set ranges widely, so here are working numbers based on what I have seen quoted in Tampines, Bedok, and Punggol shops in the last six months:
- Solid wood sofa, 3-seater, white oak or ash: SGD 1,800 to SGD 3,200 for a French light luxury frame with linen-blend cushions. Add about SGD 600 for a matching armchair.
- Solid wood bed frame, queen size: SGD 900 to SGD 2,200 depending on headboard detailing. A tall channel-tufted headboard reads as post-modern light luxury and adds about SGD 300.
- Dining table, 1.4 m to 1.6 m: SGD 700 to SGD 1,800 for solid oak; SGD 1,200 to SGD 2,800 if you choose a marble table top with a wood base.
- Wardrobe, 1.8 m three-door: SGD 1,100 to SGD 2,400 in solid pine or ash. Sliding doors cost about SGD 200 more than hinged doors but save floor space.
- Nightstand, single drawer: SGD 220 to SGD 480 each.
After GST at 9 percent, a SGD 5,000 set lands near SGD 5,450. Free shipping kicks in around the SGD 1,200 order mark for many suppliers, which matters when you are shipping a wardrobe and a sofa together. Delivery lead time from a Foshan workshop to a Singapore address is typically 28 to 45 days by sea, plus another 7 to 10 days for customs and last-mile.
How do I know if a French provincial sofa will fit my HDB flat?
This is the question I get most often from buyers in their late twenties and early thirties who want French provincial for apartment living but worry about scale. French provincial furniture is built on visual weight: carved cabriole legs, scrolled arms, tufted backrests. None of that matters if the silhouette swallows the room. The classic 2.2 m French-style sofa pairs well with a 4-room HDB living room of at least 3.4 m wide and 3.0 m deep. A 2.0 m version suits a 3-room flexi flat or a small condo living room closer to 3.0 m wide.
Designer French provincial furniture often comes in deeper seats, around 60 cm to 65 cm, which is comfortable for taller buyers but eats floor space. If your room is under 3.2 m wide, look for a slim-arm version, which saves 8 cm to 12 cm per arm and adds 16 cm to 24 cm of usable width across the room. A marble table with a French-style carved base makes a strong pairing in this setting, but keep the top under 1.2 m for a flat under 12 sqm so the legs do not crowd the sofa.
How do Japanese and Nordic sofas compare for small HDB rooms?
The choice between a Japanese sofa and a Nordic sofa usually comes down to seat depth and back height. A Japanese-style frame tends to sit lower at about 38 cm to 42 cm from the floor, with a clean rectangular silhouette and arms under 12 cm wide. A Nordic-style frame sits higher at 44 cm to 48 cm, with angled oak legs and a softer back cushion. In a 10 sqm living room, Japanese proportions buy back about 10 cm of walkway behind the sofa, which sounds small but is the difference between brushing the upholstery and walking freely to the balcony.
If you are weighing Japanese sofa vs Nordic sofa purely for an HDB flat, the Japanese shape also handles the lift door better because the arm height stays below 65 cm, letting the carton pass through the 2.1 m lift door with room to angle. That detail alone has saved my Punggol clients multiple delivery attempts.
Is a mid-century modern sofa worth the price in a small flat?
Honest answer: it depends on the brand, the frame, and how long you plan to stay. A genuine mid-century modern sofa in solid wood (typically walnut or teak) with a kiln-dried frame and woven belt suspension will outlast an HDB lease renewal. The styling still looks current in 2026. The downside is the seat depth of about 55 cm, which works for most adults but feels shallow for anyone above 1.8 m tall. If you regularly host family for Chinese New Year or Hari Raya, the shallower seat is uncomfortable after two hours.
For a 4-room flat owner planning to stay five to seven years, is Mid-century modern sofa worth it? The math works when the frame carries a 10-year structural warranty and you can refinish the wood at year six. It does not work when you pay a premium for a veneer over MDF that chips at the first move.
Which French pieces should you put on your 2026 shortlist?
Two shortlists for two room sizes. For a 4-room HDB living room around 3.4 m by 3.0 m, the best French sofa for 2026 is a 2.1 m three-seater in solid ash with a 60 cm seat depth, removable linen-blend covers, and a ten-year structural warranty. Pair it with a 1.4 m marble table top on a carved oak base, two slim nightstand-style side tables, and a low-profile TV console under 1.8 m long.
For the bedroom, the best French bed for 2026 is a 1.52 m queen bed frame with a channel-tufted headboard under 1.1 m tall. The slim headboard keeps the visual weight low in a 2.7 m by 2.9 m master bedroom and leaves space for two 45 cm nightstands. Skip the four-poster if your ceiling is under 2.8 m.
A short sizing checklist before you click pay
Run through this list in your living room with a tape measure, a scrap of paper, and a helper holding the other end. It takes about 20 minutes and prevents most sizing mistakes.
- Tape out the sofa footprint on the floor and live with it for one evening. Stand in the doorway and check the view.
- Measure the lift door and the corridor turn. Confirm each carton is shorter than the diagonal of the lift opening.
- Check the ceiling height against the tallest piece, normally the wardrobe at 2.0 m to 2.2 m.
- Note the per-carton weight. Anything over 30 kg may need a second delivery man in HDB blocks without a service lift.
- Confirm the assembly difficulty rating and the tools required. A power drill is not always in the toolbox of a young couple moving in together.
- Verify the warranty covers structural joints for at least 10 years, and ask whether refinishing is offered later in the product's life.
- Add 9 percent GST, the delivery fee if below the free-shipping threshold, and a 5 percent buffer for a side table or floor lamp.
One last note from the Tampines job. The friend who asked for help ended up choosing a 2.1 m solid wood sofa, a 1.2 m round marble table, a 1.4 m dining table for four, and a 1.8 m sliding wardrobe from a Foshan supplier that ships flat-pack and labels every carton by room. Eight cartons, all under 32 kg, all under 1.4 m long. The whole delivery took 35 days from order to doorstep and the assembly difficulty came out to moderate, not advanced, even with two non-technical adults on the tools. The lift never blocked us. The corridor turned first try. The room felt like a room, not a storage unit. That is the standard to aim for.