Optimal Size for Singapore HDB Living Room Sofas
Choosing furniture for a Singapore HDB living room is not simply a matter of finding a style that appeals to you. The practical question is whether each piece can move from the lift lobby to your corridor, turn into the living room, and still leave enough space for daily movement. Floor area, ceiling height, lift capacity, door widths, and assembly difficulty all affect the decision.

Singapore homes in Tampines, Bedok, and Punggol range from compact 3-room flats to more generous 4- and 5-room layouts. A sofa that looks balanced in a showroom can dominate an HDB living room once the coffee table, television console, dining table, and circulation route are added. A useful approach is to measure first, check the access route, and choose dimensions that suit both the room and the residents who use it.
MIDHILL makes solid wood furniture for customers who want warm materials, restrained detailing, and pieces that can remain useful for years. Since the company was established in 2008 and exports to more than 15 countries, the same disciplined attention to scale applies internationally. Its furniture carries a 10-year structural warranty, with lifetime refinishing available, which makes long-term fit more important than a temporary visual trend.
What living room size should I target in a Singapore HDB flat?
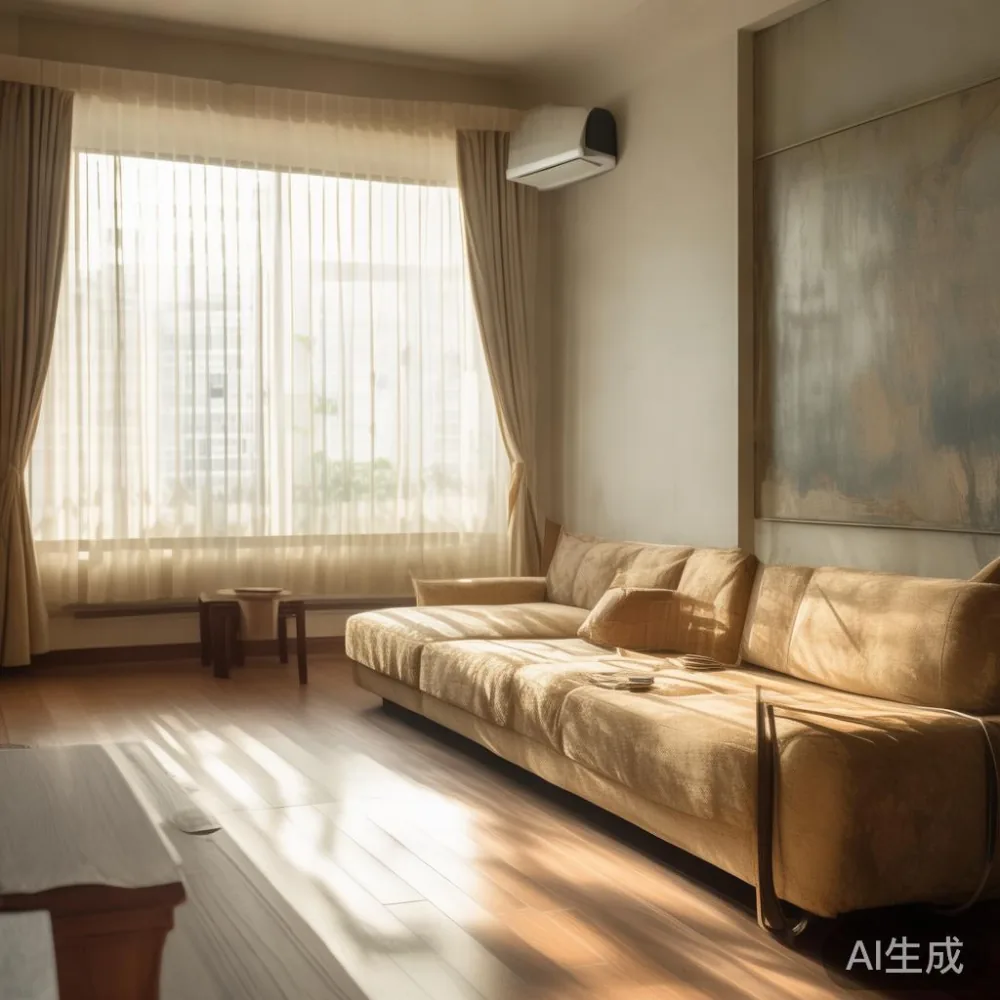
Most HDB living rooms fall somewhere around 12–24 sq m, although internal dimensions vary considerably by block and layout. A compact room may be 3.0 m wide and 3.6 m long, while a larger 5-room flat may provide 4.2 m by 4.8 m. These figures matter because furniture dimensions should be considered in relation to clear walking space, not only in relation to the room’s total area.
For a narrow living room, a sofa measuring 180–200 cm wide can work when the opposite wall remains available for a 30–40 cm television console. A 220–240 cm sofa needs either a wider room or careful placement against the longest wall. As a rule, leave at least 75–90 cm for a main circulation route and 35–45 cm between a sofa and coffee table. If the room must also accommodate a dining table, preserve at least 60 cm behind each chair when the drawers are closed and movement is required.
Do not assume that a compact HDB living room should contain compact furniture in every category. A visually calm solid wood bed frame, dining table, wardrobe, or nightstand can use straight lines and compact proportions without making the home feel crowded. The key is to avoid buying each piece at maximum capacity simply because the showroom offers it.
Ceiling height also influences scale. Older HDB blocks commonly have ceilings around 2.4–2.5 m, while newer developments may reach 2.7–2.9 m. A low-profile sofa with a total height of 78–85 cm leaves more vertical space visible than one with a 95 cm back. Large framed wall art can make the room feel higher, but the frame should not compete with a tall wardrobe placed near the entrance.
How should I measure the sofa, coffee table, and television console?
Write down the usable length of every wall before ordering. A sofa should normally occupy about 65–75% of the wall length it occupies, leaving enough space for a lamp, side table, or breathing room. A television console can be shorter than the sofa if the television is wall-mounted, but it should still be at least 120–160 cm wide for a 55–65-inch television. A 70-inch television usually needs a console close to 180 cm.
The coffee table should fit without forcing people to stretch or shuffle around it. A sensible gap is 35–45 cm from the sofa seat edge to the tabletop. Round tables measuring 80–90 cm in diameter are useful in narrow rooms because they preserve more movement space than rectangular tables of the same length. A marble table of 100–120 cm long can suit a larger room, while an 80–90 cm round version is easier to place beside a 180 cm sofa.
Ask for the full dimensions, including the depth of protruding arms and back cushions. A nominal 200 cm sofa may be 92 cm deep, while a 220 cm model may be 98 cm deep. Check the packing dimensions too, because a 200 cm sofa may enter a service lift in a carton measuring 208 cm by 64 cm by 58 cm.
One useful technique is to draw the room to scale at 5 mm for every 10 cm. Add the sofa, television console, coffee table, and the main walking route. This visual test can expose conflicts that a tape measure alone does not. It also helps families compare alternatives without ordering several sets of dimensions by mistake.
Will the furniture fit through the HDB lift and corridor?
Access is the detail most often missed. In many older blocks, the service lift door is around 80–90 cm wide, with an internal depth of approximately 130–140 cm. Some newer lifts provide around 100–110 cm of door width and a deeper cabin, but you should not rely on assumptions. The building manager or concierge can confirm the exact opening and cabin dimensions.
Measure the corridor turns as well. A package 205 cm long may fit into a 140 cm-deep lift diagonally, but it may not clear a right-angled corridor bend. The package needs to be no longer than the usable diagonal of the lift interior and should turn without being forced. Corridors may narrow near the flat entrance to 85–95 cm, and the front door may be only 80–90 cm wide.
For solid wood furniture, check the weight of the largest carton as well as its dimensions. A dining table may weigh 45–75 kg, a bed frame 35–60 kg, and a wardrobe 70–120 kg. A lift rated for 600 kg or 1,000 kg usually presents no weight concern for a single delivery, but the trolley and several items can add to the load. Confirm whether the lift is reserved for a particular time and whether the driver can move the carton to the door. Deliveries into the flat commonly take 15–35 minutes, though long-corridor blocks may require more.
These access checks directly affect assembly difficulty. A flat-pack wardrobe with panels weighing 12–25 kg each can be carried in one carton, but a fully assembled solid wood wardrobe weighing 90 kg may need to be dismantled before it reaches the corridor. Ask whether furniture is delivered assembled or in modules, how many people are required, and whether the supplier includes a delivery plan for HDB access.
How difficult should the furniture be to assemble?
Choose the level of assembly difficulty that matches your available time, floor access, and confidence with tools. A ready-to-use solid wood sofa may require little more than positioning, removing protective feet, or securing detachable legs. A solid wood bed frame can take 30–60 minutes with an Allen key, while a wardrobe with rails, drawers, and adjustable shelves may take 90–180 minutes. Marble table assembly is usually quicker, often 15–30 minutes, because the main task is attaching or levelling the base.
For residents living alone, the number of people needed is more important than the stated assembly time. A dining table requiring two people to lift a 60–75 kg tabletop should not be treated as a one-person task. The same applies to a 220 cm sofa with a packed weight of 65–85 kg. A supplier that offers room-of-choice placement or a clear two-person lifting instruction gives residents more confidence.
Tools and floor protection deserve attention. You may need a #2 Phillips screwdriver, a #3 Phillips screwdriver, a 4 mm and 5 mm Allen key, an adjustable spanner, a spirit level, and a rubber mallet. Cardboard or a moving blanket should protect the floor, while a 2 mm spacer can prevent tall wardrobe doors from touching the wall.
Installation location also changes assembly difficulty. Assembling a dining table in the HDB corridor saves living room space but leaves the route blocked and exposes the work to foot traffic. Assembling a bed frame in the bedroom may require turning a 190–210 cm headboard through a 80–90 cm door. A modular design, with detachable rails and shorter legs, often makes installation in confined rooms easier.
MIDHILL’s delivery terms should be reviewed before purchase, especially for large pieces. Orders above US$350 qualify for free shipping, while Singapore orders are quoted in SGD because GST is calculated for local sales. Returns are accepted within 14 days under the stated policy, but damage discovered after assembly should be documented and reported promptly with photographs and the relevant carton details.
Does a solid wood sofa suit a small HDB living room?
A solid wood sofa can suit a small living room when its frame is compact, its arms are slim, and the visual weight is kept low. A 160–180 cm two-seater is often more appropriate than a three-seater when the room must also accommodate a dining area. Models with a 85–92 cm depth preserve more space, although you should sit on the proposed item to check whether the seat feels too deep for shorter users.
Light-luxury design is helpful here rather than decorative excess. French light luxury often uses pale upholstery, curved edges, and refined timber details. American light luxury tends toward generous proportions and deep comfort, which can work in larger rooms but may dominate a compact HDB interior. Post-modern light luxury suits a controlled mixture of materials, such as a solid wood base with a restrained upholstered seat.
If you are comparing a French sofa vs Japandi sofa, consider depth, leg height, and the visual effect of the frame. A French sofa may have a slightly softer profile and decorative timber elements, while a Japandi sofa usually presents straighter lines and lower visual weight. Both can fit an HDB flat, but the French style may need a 90 cm or greater depth and more space around the arms.
For styling guidance, how to style light luxury sofa in apartment is largely a question of restraint. Use one rug large enough for the front legs of the sofa and coffee table to sit on, keep the palette to two main colours, and limit tabletop accessories to 3–5 grouped items. For a more formal approach, how to style European light luxury sofa in room means balancing a pale seat with a solid wood console, warm lighting at 2,700–3,000 kelvin, and artwork with a simple frame.
For hospitality projects, European light luxury for hotel spaces may involve different access requirements because a loading bay and service corridor can replace the HDB lift. Confirm freight dimensions, floor loading, and unpacking areas before selecting a large French-inspired sofa.
How do a bed frame, dining table, wardrobe, and nightstand work together?
Begin with the largest pieces, since they dictate the circulation plan. A bed frame measuring 150 by 200 cm needs roughly 70–90 cm on both long sides for bedside access and drawer opening. A queen size measuring 160 by 200 cm may require the same clearance, while a king measuring 180 by 200 cm can make the room feel tighter. A solid wood bed with a low 90–105 cm headboard generally fits a 2.4 m-high ceiling more comfortably than a 125 cm design.
When comparing a light luxury bed vs Mid-century modern bed, focus on structure and visual height rather than a simplistic style label. A light-luxury bed may use refined timber detailing and a padded headboard, while a Mid-century modern bed often has tapered legs and a slimmer frame. The latter can preserve useful floor visibility in a smaller bedroom. Check that the mattress moves from the lift to the bedroom and that the headboard can be fixed after the frame is positioned.
A dining table should leave 90–110 cm between the table edge and nearby furniture or walls for chairs and service. A 120–140 cm table seats four people, while a 150–180 cm table usually seats six. For HDB kitchens and dining areas, a 120 by 75 cm solid wood dining table is often easier to manage than a deeper 90 cm model. A narrow 140 by 80 cm table can seat four with some compromise.
A wardrobe may be 150–180 cm wide and 55–62 cm deep, or it may reach 200–240 cm wide as a fitted unit. The latter should only be selected after the lift and bedroom door have been checked. A modular wardrobe also offers more installation flexibility, but its assembly difficulty may be higher because many rails, shelves, and hinges must be aligned accurately.
For hotel and serviced-apartment references, MIDHILL European light luxury wardrobe can provide a useful basis for material and finish planning, but a home wardrobe should still be adjusted to measured wall widths. Nightstands should sit within 40–60 cm of the bed edge, with their tops close to mattress height. A 40–50 cm wide nightstand is often enough for a lamp, phone, and glass, and is easier to move through a narrow bedroom door than a 60 cm cabinet.
Plan the visual hierarchy with the sofa and dining table as anchors. Bed frames and wardrobes should share at least one timber tone or finish, while the nightstand can repeat either the wood or upholstery colour. Avoid placing a marble table directly beside a heavily veined marble surface, as conflicting patterns can make a compact area feel busy. If you need a surface near the sofa, a 70–80 cm round marble table with a slim base preserves circulation.
What should I check before ordering furniture for my flat?
Create a one-page size check for every product. Record the room dimensions, skirting or cornice projection, wall outlets, door widths, lift door, lift cabin, corridor turns, and the desired furniture placement. Add the product’s assembled dimensions, packaged dimensions, carton weight, assembly time, number of assemblers, and delivery estimate in days.
Ask the supplier for photographs of the package at each stage, especially for a marble table or a wardrobe with reflective panels. Confirm whether legs and hardware are packed in the same carton or separately. For a bed frame, note the mattress compatibility and whether the centre support requires legs that extend beyond the frame. For a solid wood dining table, ask whether the top is detachable and whether extension leaves can be stored separately.
Allow 5–10 cm of tolerance between the largest packaged component and the narrowest access point. A tight fit may appear manageable, yet handles, carton tape, and hand positioning can add several centimetres. If the item cannot pass safely, confirm whether it can be disassembled further without affecting the warranty.
Review the service terms as carefully as the dimensions. MIDHILL provides a 10-year structural warranty and lifetime refinishing, giving long-term value to solid wood pieces. Free shipping applies to orders above US$350, and Singapore pricing should be confirmed in SGD with GST shown. The 14-day return period is useful, but unopened stock and custom-size pieces may follow different conditions, so check the product terms before ordering.
Delivery time is commonly 7–14 days for stocked items, with larger or made-to-order furniture taking around 14–30 days. HDB parking, loading-zone availability, lift booking, and concierge approval can add another 1–3 days. Ask the delivery team to call before arriving and to provide the driver’s name and vehicle number.
Can I test the layout before committing to a large purchase?
Yes, and it is one of the best ways to reduce assembly difficulty. I tested this process last month at a client’s 4-room HDB flat in Tampines by placing brown kraft-paper templates on the floor. The proposed sofa was 205 cm wide and 92 cm deep, while the coffee table was 90 by 60 cm. The floor plan showed only 63 cm between the table and television console, which was not enough for the intended side access. Replacing the table with an 80 cm round model restored a 68 cm route and made the room noticeably more flexible.
Masking tape on the floor is another practical method. Mark the sofa, table, television console, and 75 cm walking path, then live with the outline for 2 days. Notice where children walk, where guests place bags, and whether the dining area causes a bottleneck at peak times. In a Bedok flat with a narrower living room, my colleague found that a 180 cm sofa and 80 cm round table produced a comfortable route without forcing furniture to sit under the window.
For a solid wood sofa, sit on it before purchase and check seat height, depth, and arm clearance. A seat height around 40–45 cm suits many adults, while 38–42 cm is often easier for older users. For a bed frame, test access to both sides. For a wardrobe, open every drawer and hinged door in the finished position. For a dining table, sit in each chair position with the table in use. A small amount of testing can prevent a large piece from becoming a daily obstacle.
The right size is not the largest item that technically fits. It is the piece that leaves the home comfortable after packaging, assembly, and daily use are accounted for. Accurate measurements, realistic weight, and a clear plan for assembly difficulty will lead to a Singapore HDB living room that feels spacious, practical, and visually composed for years rather than months.