How to Match Furniture to a Warm Minimal Interior
A warm minimal interior in an HDB flat or condo should feel calm rather than empty. Solid wood brings natural grain, warm brown tones and enough visual weight to stop a room reading as clinical. The right proportions, assembly difficulty and delivery plan matter just as much as the finish, especially in Singapore homes where a dining table may need to turn through a 90 cm corridor and a wardrobe may have to cross a narrow lift lobby.
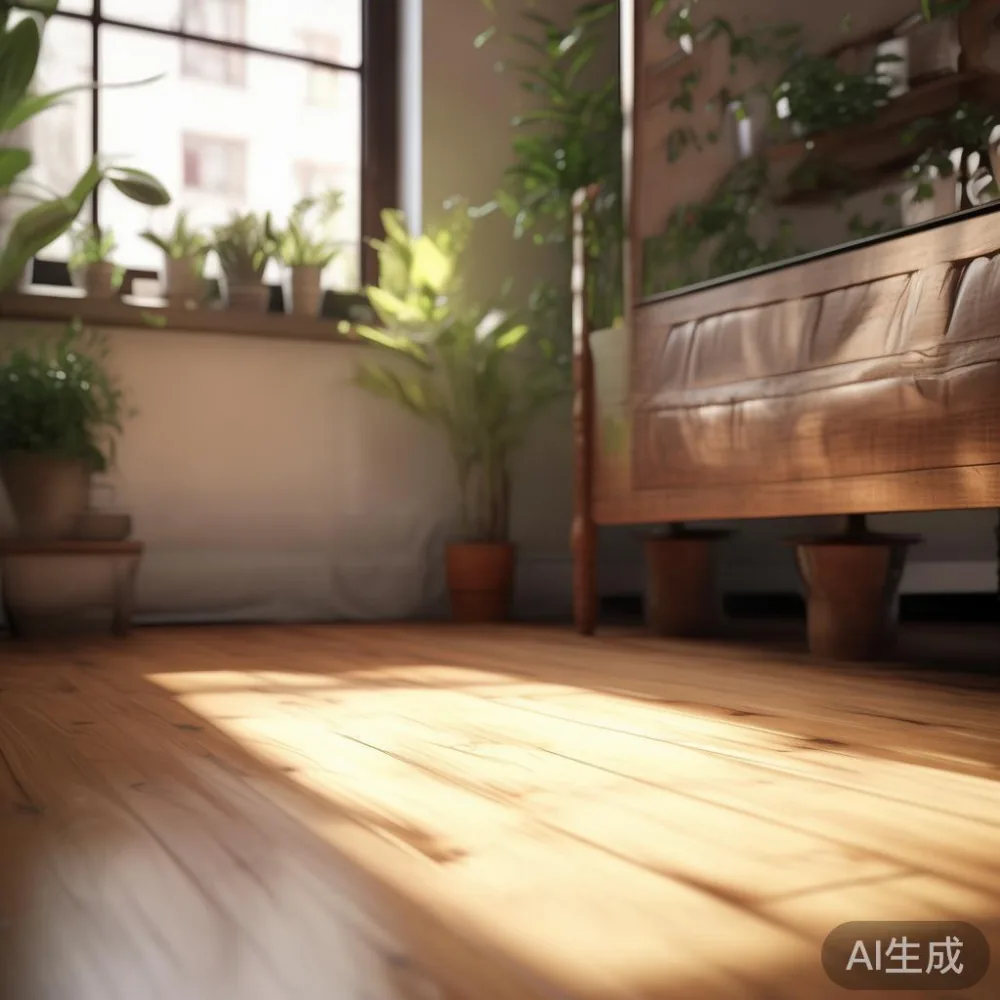
At MIDHILL, the practical question is not simply whether an item looks refined. It is whether its dimensions suit your route, whether assembly difficulty fits your available time and whether the colour works with the daylight in your home. This guide compares a solid wood sofa, bed frame, dining table, wardrobe, nightstand and marble table, then translates those decisions into a warm, restrained Singapore interior.
What makes an interior warm and minimal rather than plain?
Minimalism is often confused with having very little furniture. In compact Singapore homes, the better approach is controlled editing: one substantial anchor per zone, fewer visible objects and a limited material palette. A solid wood dining table with a clear top and slim legs can occupy a dining corner without making it feel crowded. A solid wood sofa with a low profile can anchor a living room while leaving space to circulate.
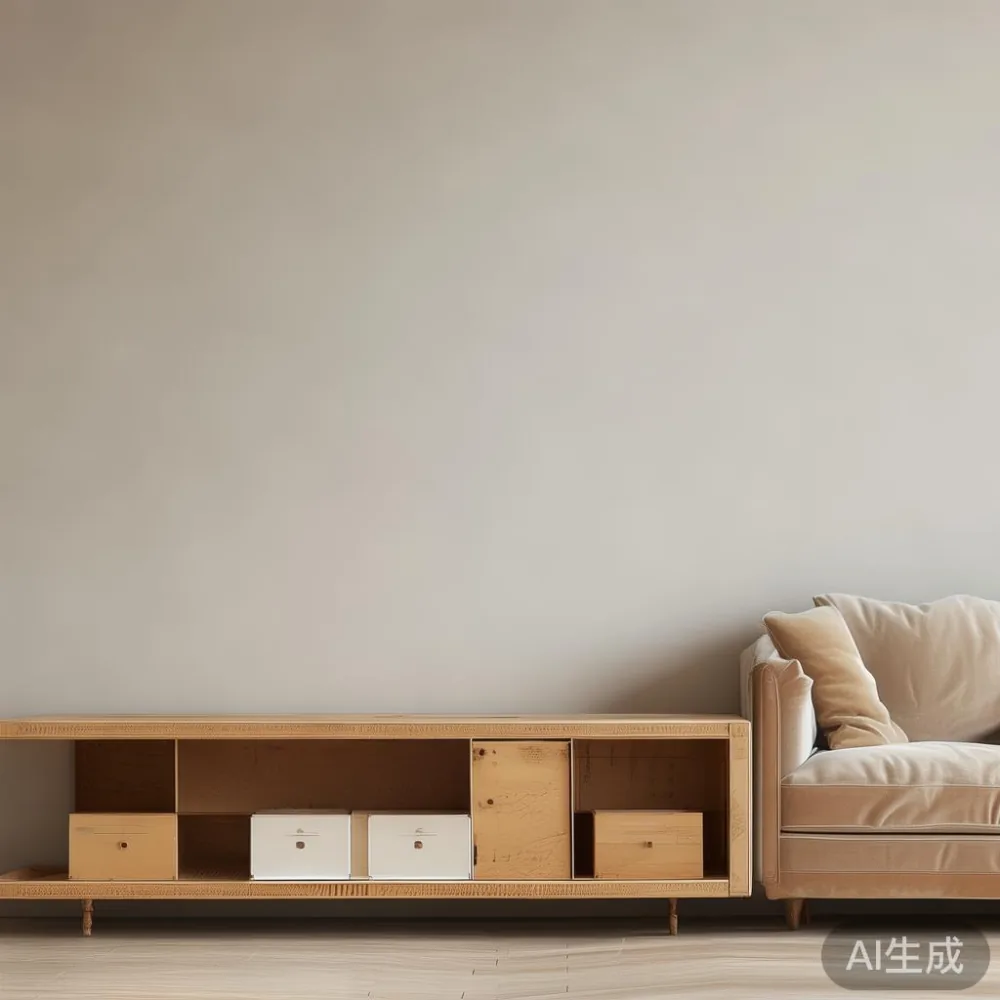
Warmth comes from contrast and texture. Pair pale walls around 70 to 80 per cent light reflectance with oak, ash, walnut or teak tones. Keep large textiles within a narrow range, such as oatmeal, camel and warm grey, and introduce one or two darker accents through a bed frame, dining table or cabinetry. Avoid matching every piece to the wall colour, because identical pale woods can flatten a small room.
French light luxury is useful here, but in a restrained form: curved silhouettes, upholstered seating, slim metal details and tactile finishes. American light luxury tends toward generous scale and comfort, while post-modern light luxury can add a geometric or sculptural element without excessive decoration. The vocabulary differs, yet all three approaches work when material, proportion and colour remain consistent.
My colleague and I visited a three-bedroom HDB flat in Tampines last month to check a dining table delivery route. The internal corridor measured 92 cm at its narrowest and the lift door opening was 81 cm. A 180 cm dining table was too wide to turn at one corner, even though it fitted inside the flat. The solution was a 160 cm table with detachable legs, plus a two-person lift booking on the delivery day. That visit made scale planning more concrete than any product photograph could.
How do you measure a room before choosing furniture?
Begin with the usable floor area, not the advertised floor area. In a 1,000 sq ft HDB flat, a living and dining zone may provide only 32 to 42 sq m after bedrooms, kitchen and circulation are deducted. Tape out the footprint of each major item with 5 cm of buffer, then add a 90 cm main passage and 60 cm secondary paths.
For seating, leave about 45 cm between the front of a dining chair and a wall or console when possible. A 200 cm dining table generally needs 300 cm of width for comfortable chair movement; a 160 cm table can work in 260 cm, although it seats four people with tighter spacing. For a solid wood sofa, keep at least 75 cm between the seat front and a coffee table. A 220 to 240 cm sofa suits a 320 cm wall, while a 180 to 200 cm sofa leaves more breathing room in a compact living room.
Measure doors, lift lobbies and turns as carefully as the room. Singapore condominium corridors may be 120 to 160 cm wide, while older lift openings can be around 80 to 90 cm. Check the narrowest point, not the average corridor width. Add 10 cm of clearance for packaging where possible. For example, a wardrobe 180 cm wide and 58 cm deep must clear a 90 cm doorway by turning diagonally during entry.
Do not overlook sockets, air-conditioner outlets and skirting boards. A bed frame placed against a wall needs roughly 8 to 12 cm for cable and socket access. A nightstand with a drawer needs about 5 cm behind it for full extension if it is not fitted with soft-close hardware. These details influence whether a piece feels easy to live with after delivery.
Which solid wood pieces create the strongest visual balance?
A solid wood dining table is often the best starting point because it establishes the material language of the home. Choose a 160 to 180 cm rectangular table for four people, or a 120 to 140 cm round table for three or four where circulation is tight. Round edges soften a minimal room and reduce snagging risk in a busy HDB corridor. Natural oak and light ash suit cool eastern-facing units, while walnut or deeper teak can balance warm afternoon light.
A solid wood bed frame should coordinate with the dining table without looking like a matching set. A low platform frame with straight lines supports a warm minimal bedroom; a slatted headboard adds texture and visual height. Typical Singapore queen beds measure 152 by 190 cm, while king beds measure 182 by 190 cm. Leave 60 cm on at least one side of a queen bed and 45 to 60 cm at the foot where space allows.
A wardrobe works best as a quiet wall of joinery rather than a freestanding decorative object. For a room with 300 cm of usable wall width, three doors of roughly 80 to 90 cm each can create a continuous plane. If the ceiling is 260 cm high, a 240 cm wardrobe feels balanced; taller units may dominate a 240 cm ceiling. Internal planning matters too: allocate about 120 cm hanging space for one person, 150 cm for two, and 60 cm of shelf depth for folded clothing.
Solid wood sofa seating should have enough visual mass to anchor the room. Low seat heights around 40 to 43 cm are comfortable for daily use, while a back height of 80 to 90 cm gives a relaxed silhouette. If you are looking for Scandinavian for dining room ideas, use a light-oak table, pale upholstered chairs and black or bronze details sparingly. Avoid mixing warm timber with cool blue-grey joinery in the same small sightline.
How should you compare wood colour, finish and room light?
View samples in at least three lighting conditions: morning, afternoon and evening. A finish that appears honey-coloured under a corridor light can look grey beside a window. Ask for photographs in neutral light and compare actual veneer or timber samples before ordering. Since natural grain varies, expect each solid wood piece to have individual marks and tonal shifts rather than a factory-perfect repeat.
Matte or low-sheen finishes generally suit warm minimal rooms because they reduce glare. Gloss creates a sharper, more formal effect and can make marks more visible. Oiled surfaces feel tactile and repairable, while lacquered surfaces are easier to wipe but may require more care when scratched. If you are considering a European light luxury dressing table, look for a pale oak body, a single drawer with restrained hardware and a slim mirror that does not compete with wall art.
Metal accents should repeat across the room. For instance, warm brass drawer pulls on a nightstand can be echoed in a lamp and a dining chair frame, but keep the metal family consistent. Marble introduces another texture rather than another colour. A marble table with cream veining can work in a warm minimal living room if the rest of the palette stays quiet. Its visual weight should be balanced with simple walls and one larger artwork.
Do not force a purely white room. Warm white around 3000K works well with oak and brass; 3500 to 4000K becomes crisper and more contemporary. Use dimmable fittings where possible, set to roughly 2700 to 3000K in the evening. The result should be comfortable on the eyes, not orange.
What is the right assembly difficulty for a Singapore home?
Assembly difficulty should be judged by three factors: the number of people required, the tools needed and the amount of floor area needed during construction. A flat-pack solid wood bed frame rated at medium difficulty may require two people, 45 to 90 minutes and 2 sq m of clear floor space. A wardrobe is usually medium to high difficulty, taking 2 to 4 hours, tools including a screwdriver, level and hex key, and up to 6 sq m of clear floor space.
A dining table can be manageable even when its carton is large. A 160 cm solid wood dining table with detachable legs may take one person 30 to 60 minutes if the hardware is clearly labelled. A marble table requires more care: 2 to 3 people, protective blankets and at least 4 sq m of space. Never lift a marble top by its edge or lift it alone.
For residents with limited help, select items with pre-installed drawer runners, labelled hardware and fewer assembly stages. Check whether the supplier provides an assembly guide in English, whether replacement screws are included and whether the warranty covers missing fittings during assembly. MIDHILL offers a 10-year structural warranty, which is separate from covering accidental damage during self-assembly, so reading the care instructions remains important.
Allow for delivery time as well. Singapore furniture lead times commonly run 14 to 30 days for made-to-order solid wood, while stocked pieces may take 3 to 7 days. Add 1 to 2 days for installation. At an indicative furniture budget of SGD 1,200, free shipping applies above US$350, and local delivery should be confirmed against the lift and corridor dimensions.
How do you make a small living room feel warm without crowding it?
Anchor the room with a solid wood sofa in oatmeal, sand or warm taupe rather than bright white. Add one marble table or a compact solid wood coffee table, a textile rug with at least 15 cm showing beyond the front legs, and one floor lamp. A Modern light luxury TV console can provide the needed horizontal line, particularly in a 240 to 280 cm wall. Choose a low-profile console with closed storage so cables and games remain out of sight.
If the MIDHILL TV console has solid wood framing, align its finish with the sofa base or dining table, not every element. A light-oak console with two drawers and one ventilated cabinet section can fit a modern apartment while preserving a soft visual tone. Position the television roughly 1.5 to 2.5 times its diagonal width away from the main seating position.
Use curtains that stop near the floor without bunching heavily, because a 230 cm drop can make a 240 cm ceiling appear taller. For HDB windows with deep reveals, blinds may be more practical than full-height drapes. In Punggol and Bedok units with strong morning light, sheer curtains plus a roller blind provide flexible control. Keep wall art at one scale: either a group of 3 smaller frames or 1 larger piece, with about 15 cm between frames in a compact arrangement.
The question of cheap Mid-century modern furniture deserves care. Lower prices can suit a rental flat, but frame stability, joinery and finish thickness should not be hidden by the style. Inspect drawer boxes, corner joints and leg fixings. A tapered-leg side table may cost less than SGD 150, but it should still sit level and use screws or dowels that are appropriate to the load.
How can a wardrobe and nightstand support the same bedroom style?
Build the bedroom around the bed frame, then repeat one colour and one material detail. A walnut bed with vertical slats can be balanced by a low nightstand in a similar tone and a simple wardrobe with flat fronts. If the wardrobe has French provincial curves, avoid competing them with an ornate bed; choose a plain upholstered frame and simple bedding instead.
When learning how to style light luxury wardrobe in room layouts, treat the wardrobe as architecture. Full-height doors reduce visual clutter and suit a 250 to 270 cm ceiling. A lighter two-tone treatment can make a large unit feel less heavy, but changing only the main carcass may not create enough contrast. Warm integrated handles or recessed pulls are quieter than shiny knobs.
For French-inspired storage, guidance on how to style French provincial wardrobe in room schemes can be adapted to compact Singapore bedrooms: use cream or pale taupe, curved edges sparingly and traditional furniture only as the primary feature. Pair it with straight-lined bedding, plain walls and one carved wood nightstand rather than several ornate objects.
Choose a nightstand around 40 to 50 cm wide beside a queen bed. Allow enough clearance to open the drawer, usually 5 to 10 cm. A 45 cm-wide unit can hold a phone, lamp and 200 ml water glass. If a bedside surface is only 35 cm wide, use a wall-mounted shelf and a clip-on lamp to preserve circulation.
Storage zones should be zoned by use. Keep daily items near the wardrobe door, seasonal clothing on upper shelves and jewellery in shallow drawers. For one resident, a 120 cm hanging section, 40 cm of shelving and 4 drawers can cover a practical wardrobe. For two residents, aim for 150 cm of hanging space and use vertical separation so one person’s belongings do not dominate.
What delivery and return details should you confirm before ordering?
Confirm the full dimensions including packaging, the delivery date and the cost of carrying the item to the unit. A Bedok lift may be easier to book than a high-rise in Tampines, while a Punggol condo may require a loading-bay reservation or a freight lift deposit. Ask whether delivery includes carrying, unpacking, assembly and removal of packaging. It often does not, so reserve elevator time separately.
For the dining table, select a date when the household can receive it. Assembly difficulty rises when several delivery teams, children and pets share the same flat. Clear a route at least 90 cm wide, protect corners and keep the carton away from wet areas. For a wardrobe, assemble it in the bedroom if possible rather than in the corridor, where people must pass and the risk of scratches increases.
Review the 14-day returns policy and the terms for visible damage. Photograph the furniture on arrival before assembly, including corners, drawer faces and stone surfaces. Keep the hardware bag, manual and spare fittings. If a marble table arrives with a chip, document it before moving it. For solid wood, seasonal movement and small grain differences are natural, while a structural crack is a different matter covered by the 10-year structural warranty.
Budget for GST at the prevailing Singapore rate, currently 9 per cent, and ask for the final payable amount rather than comparing pre-tax figures. For a solid wood dining table priced at SGD 1,800 before GST, the total is SGD 1,962. Delivery may add SGD 60 to SGD 180 within Singapore, depending on access. A 14-day lead time can allow for access checks and reduces the pressure to make a rushed decision.
How do you create one coherent warm minimal shopping plan?
Start with the largest architectural decision, such as the dining table or wardrobe, and establish the wood tone. Next, choose the sofa, bed frame and marble table around that tone. Add a nightstand only when its function is clear. Keep temporary or low-use pieces visually light, especially in an HDB flat where storage is already limited.
A practical order for a 900 to 1,100 sq ft home might be a 160 cm solid wood dining table, a 190 cm solid wood sofa, a queen-size solid wood bed frame, a 180 cm wardrobe, 2 nightstands and 1 marble table. The visual result works when the major wood finishes fall within one or two closely related shades. Large upholstered surfaces carry the warmth; marble, metal and lighting provide contrast.
Finally, test the room before the final purchase. Place tracing-paper outlines on the floor, walk around them daily and view them at night. If a cabinet blocks a frequently used door, reduce its depth or width by 10 to 20 cm. If the dining table makes conversation feel remote, choose 140 cm instead of 180 cm. Good planning leaves room for movement, maintenance and the slow accumulation of daily life.